
2518 NW 51st Street, Oklahoma City, OK, 73112
2518 NW 51st StreetOklahoma City, OK 73112
Mortgage Calculator
Monthly Payment (Est.)
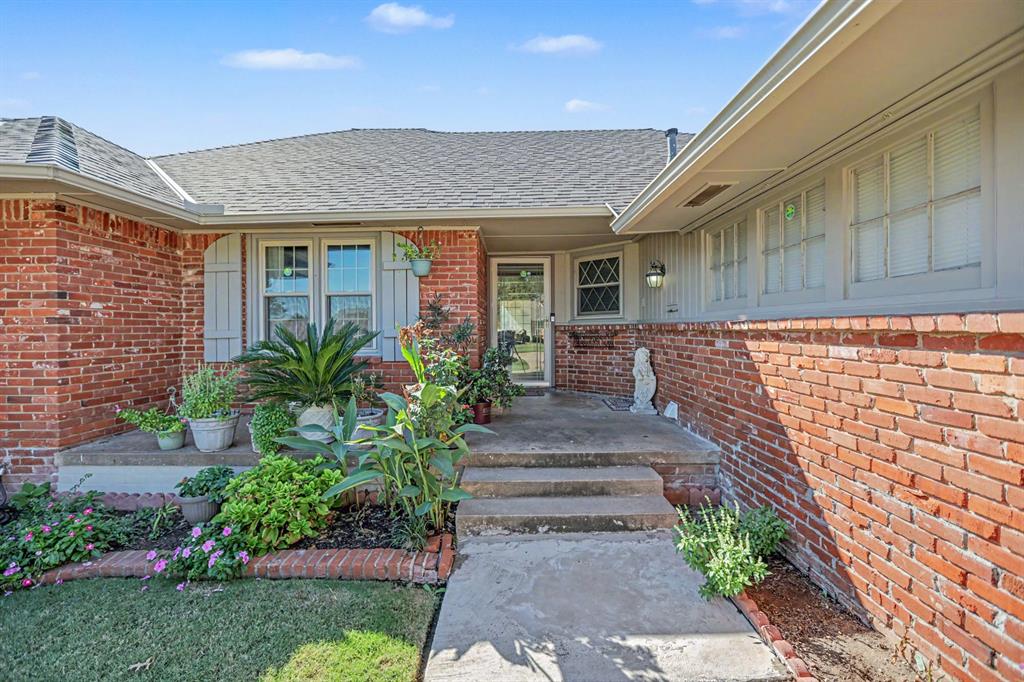
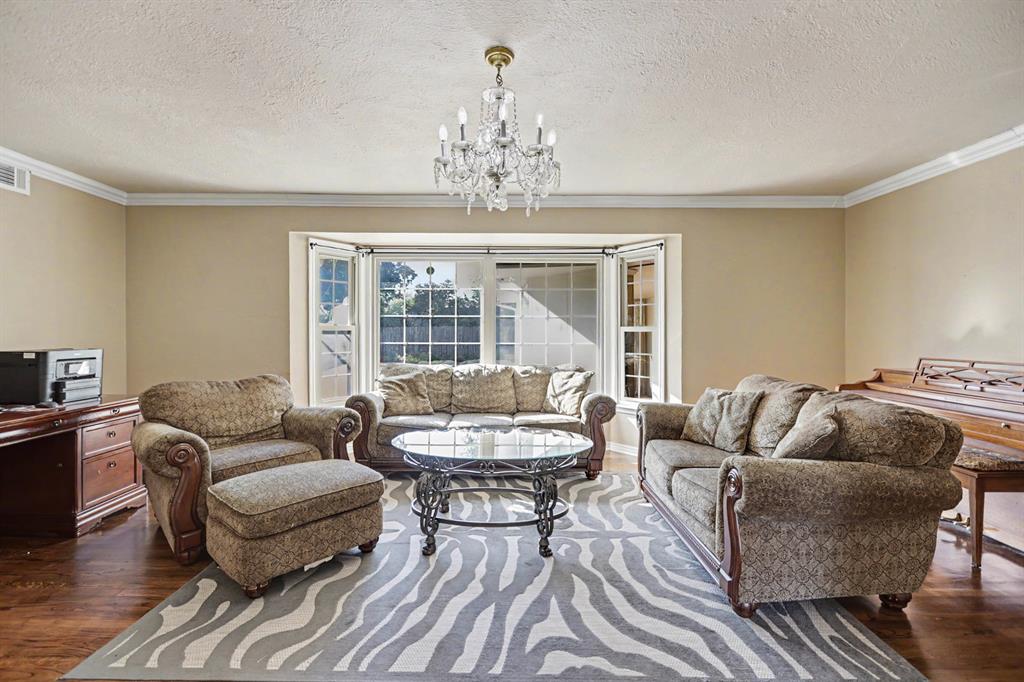
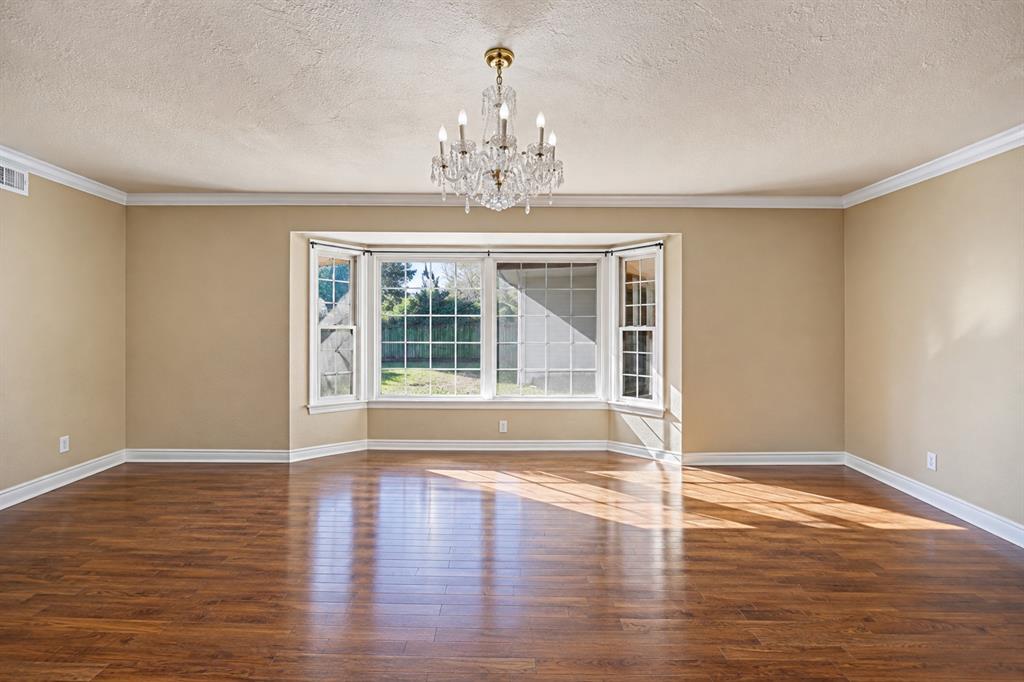
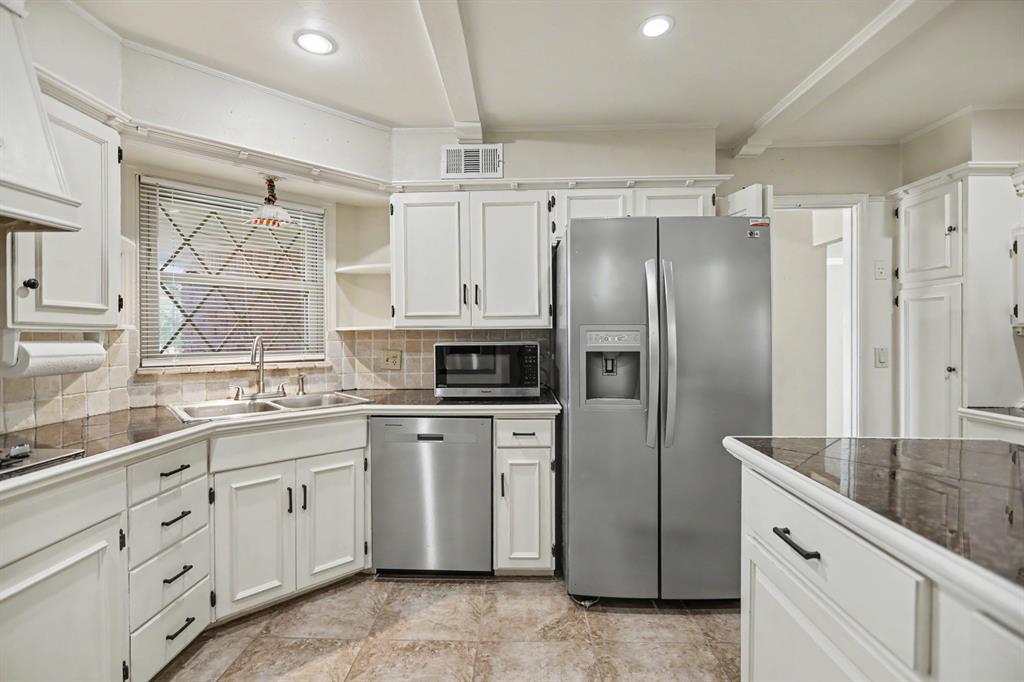
Enter an interest rate to see your estimated monthly payment.LOCATION, CHARM & PRIDE OF OWNERSHIP! This beautifully maintained 1960s home offers 3 bedrooms, 2 bathrooms, gorgeous wood floors, and a flexible floor plan with plenty of room to spread out! The spacious 24x13 second living area features new vinyl flooring, while the dining room offers a cozy gas fireplace that adds warmth and character. The kitchen comes equipped with a new dishwasher, gas cooktop, refrigerator and plenty of storage. Both bathrooms feature tile flooring and updated vanities. Step outside to enjoy the beautiful, well-kept lawn, sprinkler system, sunroom, and 8x12 storage shed. Additional highlights include fresh exterior paint, a 2023 roof, gutters, Ring doorbell, and epoxy-coated garage floor. Clean, cared for, and move-in ready! Conveniently located just south of Northwest Expressway, minutes from Penn Square Mall, The Oak, Belle Isle Library, Target, restaurants, coffee shops, and everyday conveniences. A wonderful opportunity to own a well-loved home in an established, centrally located neighborhood!
| 5 days ago | Listing updated with changes from the MLS | |
| 5 days ago | Status changed to Pending | |
| 2 weeks ago | Listing first seen on site |

Copyright 2026 MLSOK, Inc. We do not attempt to verify the currency, completeness, accuracy, or authenticity of the data contained herein. Information is subject to transcription and transmission errors and is provided “as is”. All information, including but not limited to property square footage and lot size, zoning, and fitness for a particular purpose is subject to inaccuracies and should be independently verified through personal inspection and/or consultation with appropriate professionals. The listing information provided is for consumers’ personal, non-commercial use and may not be used for any purpose other than to identify prospective purchasers. This data is copyrighted and may not be transmitted, retransmitted, copied, framed, repurposed, or altered in any way for any other site, individual and/or purpose without the express written permission of MLSOK, Inc.
Last checked: 2026-10-25 01:30 PM UTC