
9213 Southlake Drive, Oklahoma City, OK, 73159
9213 Southlake DriveOklahoma City, OK 73159
Mortgage Calculator
Monthly Payment (Est.)
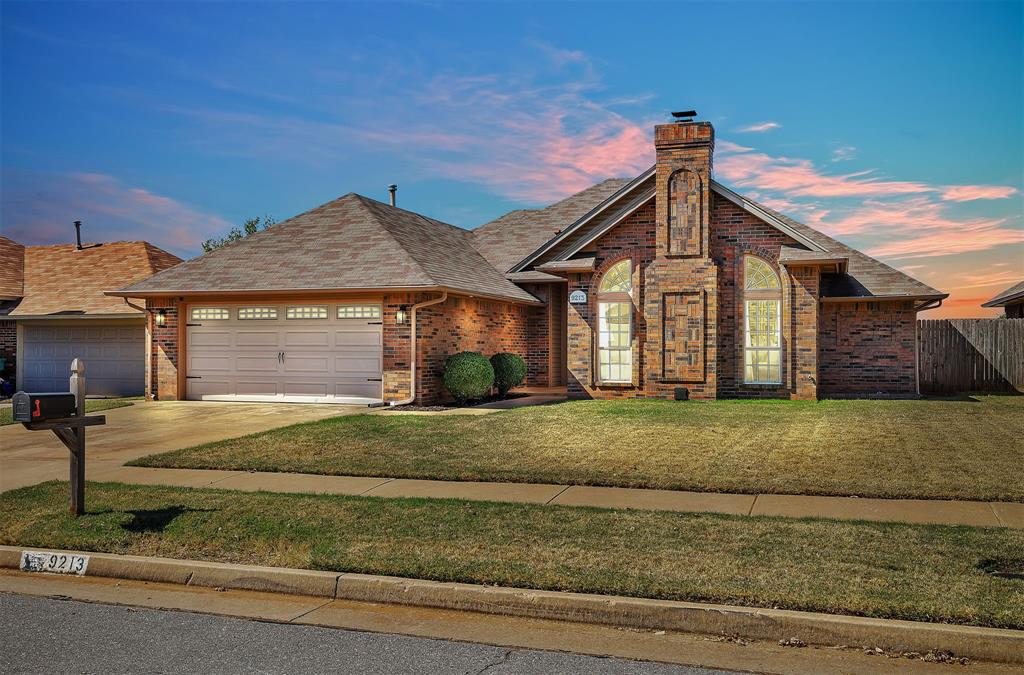
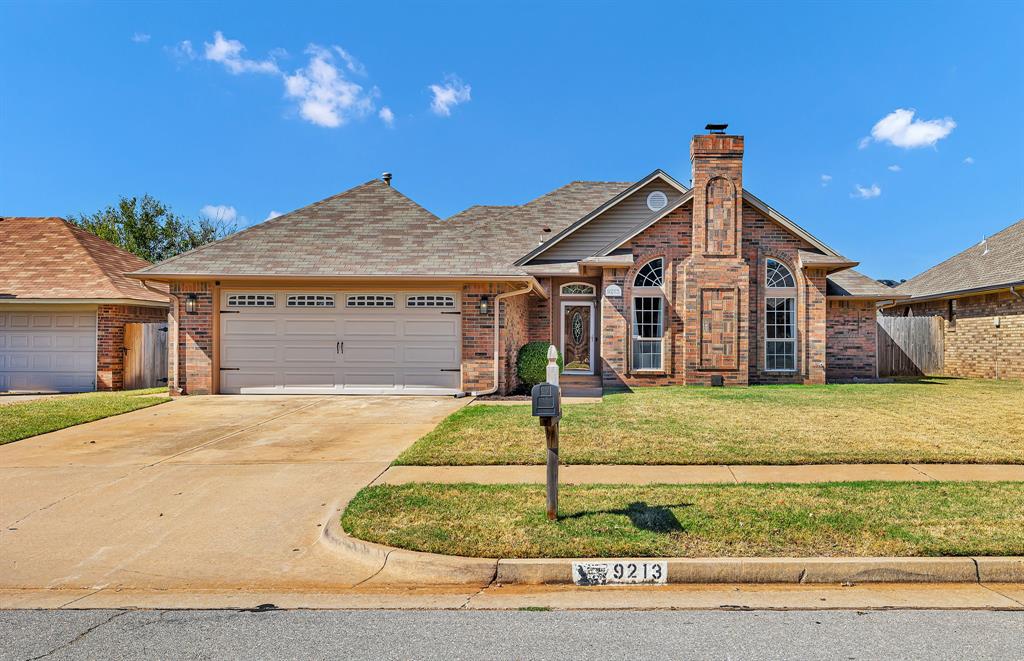
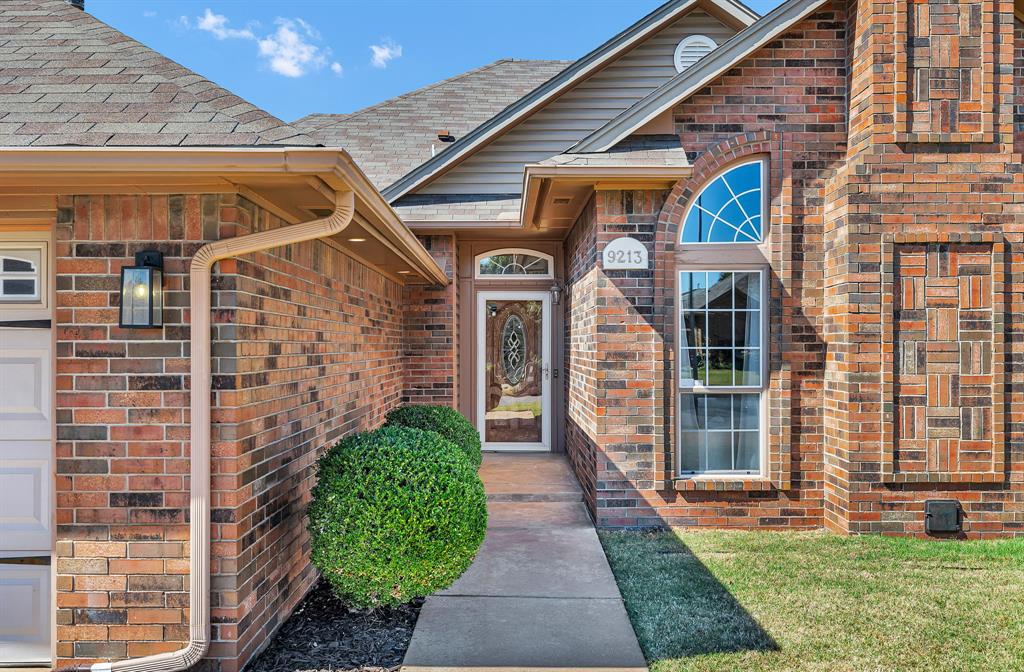
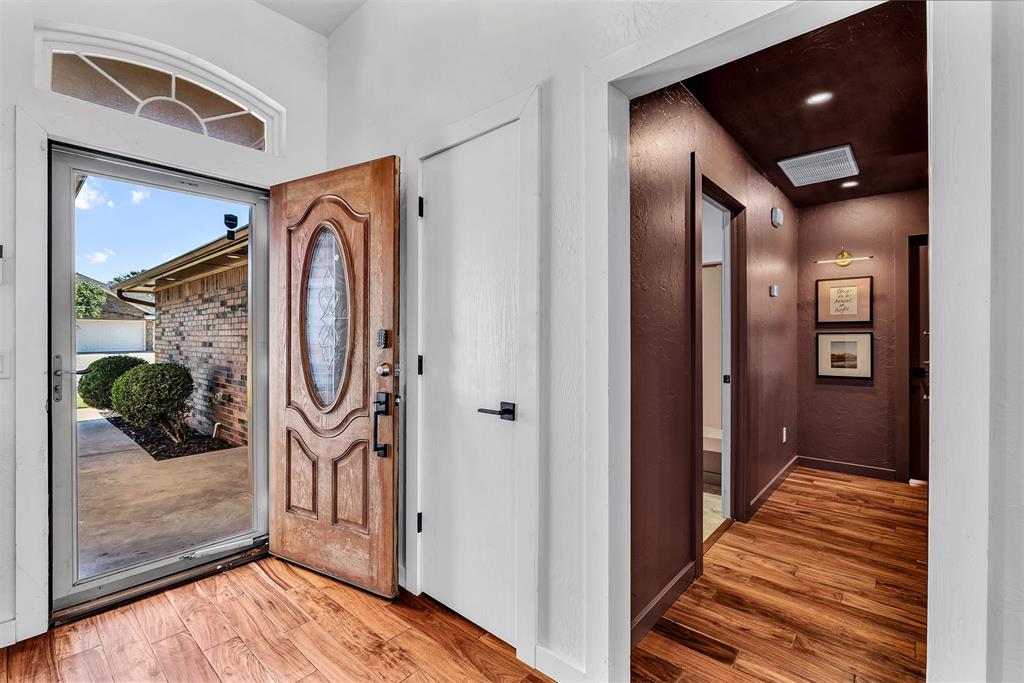
Enter an interest rate to see your estimated monthly payment.Cathedral ceilings with wood beams, natural light for days, fun pops of color, and a split floor plan? Yes please! The living room is the heart of the home and built for entertaining with tall cathedral ceilings accented by wood beams, large windows that bring in an amazing amount of natural light, and a floor-to-ceiling white brick wood burning fireplace. The kitchen is spacious with lots of storage and countertop space and a window over the sink overlooking the back yard! The primary suite has its own corner of the house and is just so peaceful. A large walk-in closet, separate shower, a jetted tub with a large window, and dimmable lights to feel like a cozy place to relax. The entire home has had a fresh coat of paint throughout and all new plugs and switches. And because this is Oklahoma, the garage comes with a brand-new inground storm shelter in the deep garage. Location, location, location they say! Just down the road from your favorite restaurants like Neighborhood Jam, PubW, Fuzzy’s, Chick-Fil-A, and all your grocery stores and shopping centers just minutes away. Located in the Moore Public Schools District with an easy drive to I-35, Tinker, FAA, Boeing, Amazon, a Division I University, and several junior and community colleges. Owner/Seller is a licensed Realtor.
| 2 weeks ago | Listing updated with changes from the MLS | |
| 2 weeks ago | Status changed to Pending | |
| 2 weeks ago | Listing first seen on site |

Copyright 2026 MLSOK, Inc. We do not attempt to verify the currency, completeness, accuracy, or authenticity of the data contained herein. Information is subject to transcription and transmission errors and is provided “as is”. All information, including but not limited to property square footage and lot size, zoning, and fitness for a particular purpose is subject to inaccuracies and should be independently verified through personal inspection and/or consultation with appropriate professionals. The listing information provided is for consumers’ personal, non-commercial use and may not be used for any purpose other than to identify prospective purchasers. This data is copyrighted and may not be transmitted, retransmitted, copied, framed, repurposed, or altered in any way for any other site, individual and/or purpose without the express written permission of MLSOK, Inc.
Last checked: 2026-10-25 01:30 PM UTC
Did you know? You can invite friends and family to your search. They can join your search, rate and discuss listings with you.