
8012 Kaden Road, Oklahoma City, OK, 73132
8012 Kaden RoadOklahoma City, OK 73132
Mortgage Calculator
Monthly Payment (Est.)
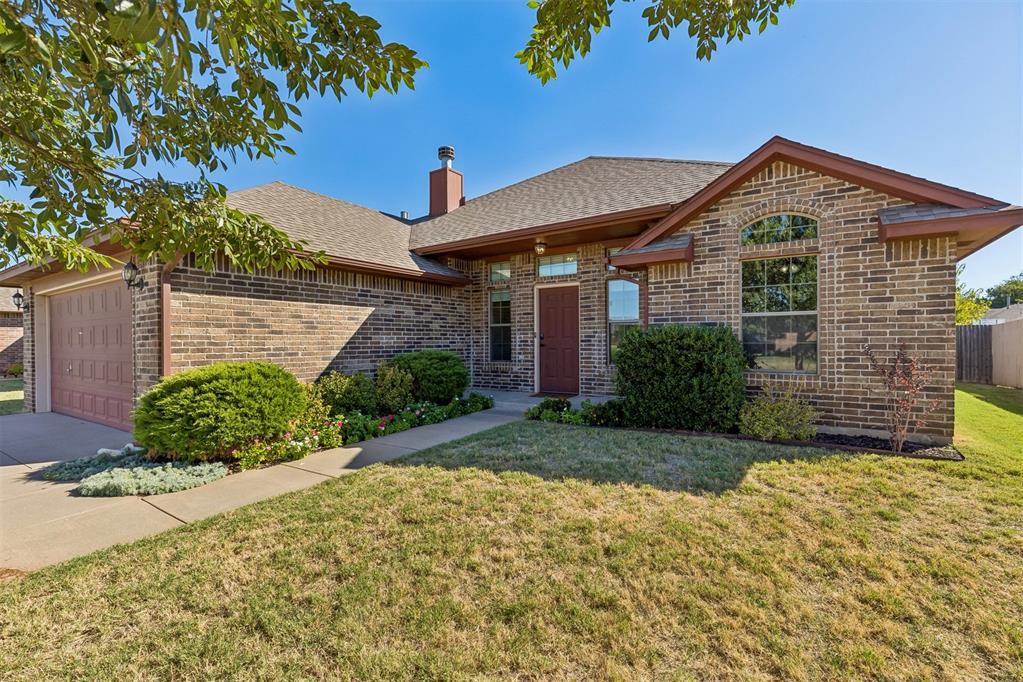
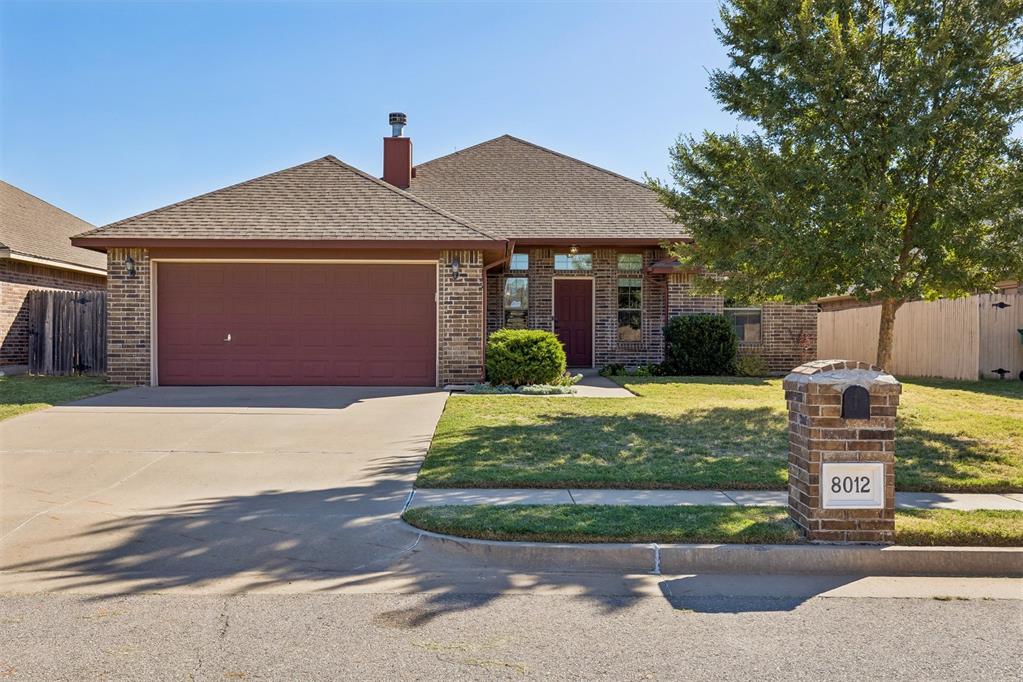
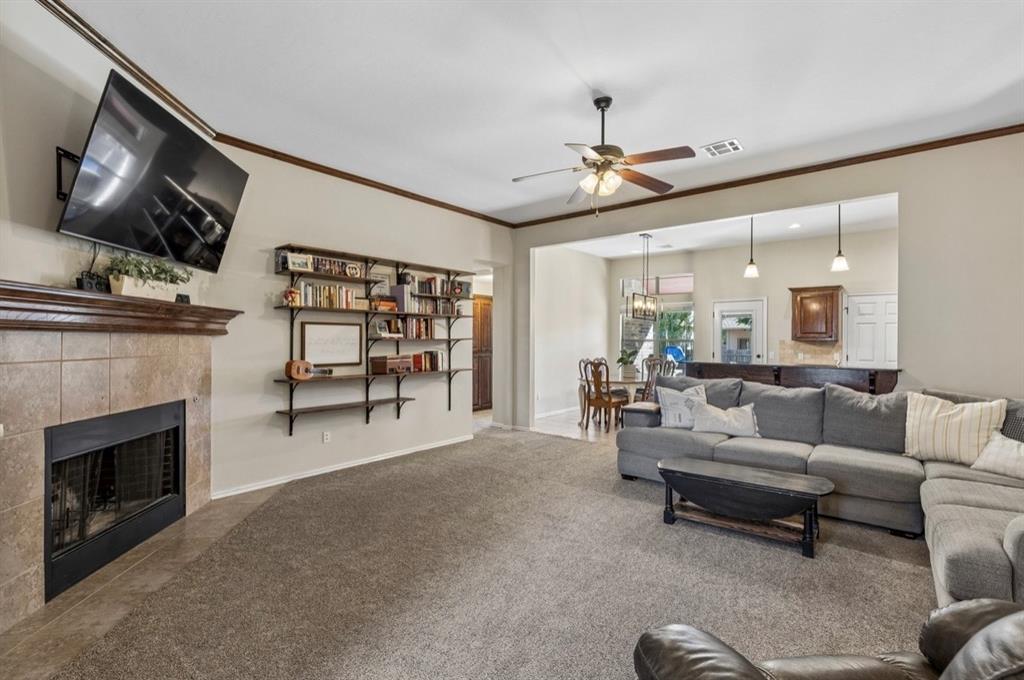
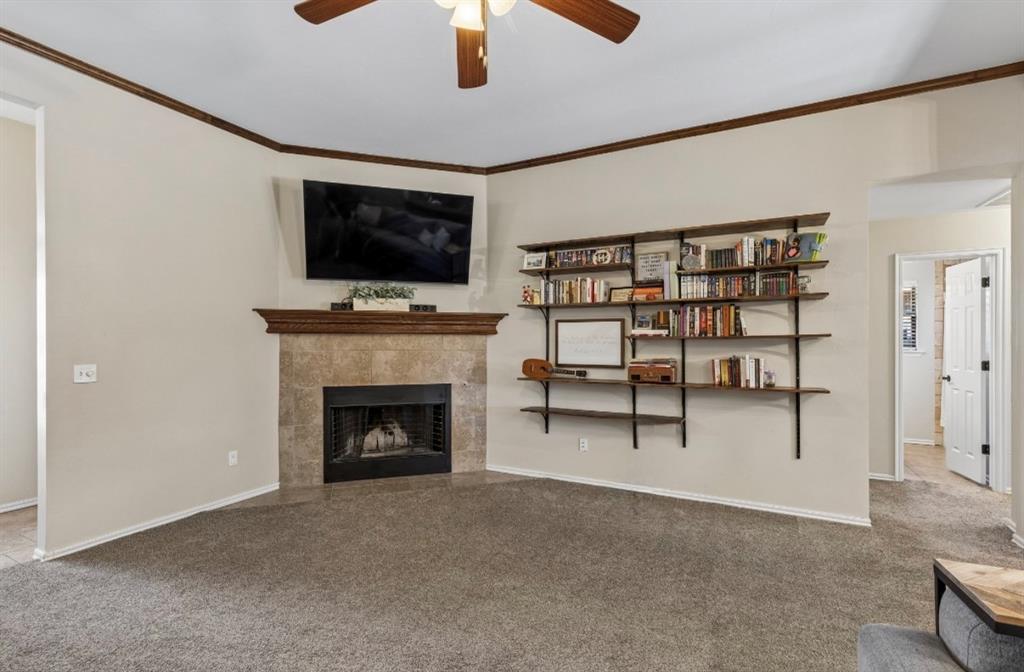
Enter an interest rate to see your estimated monthly payment.Welcome to 8012 Kaden Drive, a beautifully maintained home blending timeless charm, thoughtful updates, and everyday functionality. With over 1,700 sq ft, the inviting interior features an open floor plan, abundant natural light, and a charming tile fireplace that creates a warm focal point in the living area. Large windows brighten the home, enhancing the welcoming atmosphere throughout. The kitchen showcases beautiful wood cabinetry, granite countertops, and a neutral tile backsplash, flowing seamlessly into the spacious dining area, perfect for hosting. The primary suite offers high ceilings, large windows, and a relaxing sense of privacy. The ensuite bath features a tub, separate shower, oversized closet, and direct access to the laundry room for added convenience. Two additional bedrooms offer generous closet space and share a nearby full bath, while abundant built-in hallway storage provides even more functionality. A versatile office adds valuable flexibility and could easily serve as a fourth bedroom. Freshly painted in 2026, this space is ready to fit your needs. Outside, the generous backyard offers plenty of room to entertain, garden, or unwind while enjoying beautiful Oklahoma evenings. Attractive curb appeal welcomes you home, while valuable updates include a 2024 water heater, 2025 dishwasher, carpet replaced in 2021, HVAC condenser and blower motor replaced approximately three years ago, additional insulation, and interior paint completed in 2019. Location adds even more appeal, with convenient access to the Kilpatrick Turnpike and NW Expressway, making commuting and getting around the metro simple. Enjoy the convenience of nearby shopping, dining, and everyday essentials while returning home to a comfortable, inviting setting. With its natural light, flexible living spaces, and thoughtful improvements, 8012 Kaden Drive is a wonderful place to call home.
| 4 days ago | Listing updated with changes from the MLS | |
| 2 weeks ago | Listing first seen on site |

Copyright 2026 MLSOK, Inc. We do not attempt to verify the currency, completeness, accuracy, or authenticity of the data contained herein. Information is subject to transcription and transmission errors and is provided “as is”. All information, including but not limited to property square footage and lot size, zoning, and fitness for a particular purpose is subject to inaccuracies and should be independently verified through personal inspection and/or consultation with appropriate professionals. The listing information provided is for consumers’ personal, non-commercial use and may not be used for any purpose other than to identify prospective purchasers. This data is copyrighted and may not be transmitted, retransmitted, copied, framed, repurposed, or altered in any way for any other site, individual and/or purpose without the express written permission of MLSOK, Inc.
Last checked: 2026-10-25 01:30 PM UTC