
1824 NW 17th Street, Oklahoma City, OK, 73106
1824 NW 17th StreetOklahoma City, OK 73106
Mortgage Calculator
Monthly Payment (Est.)
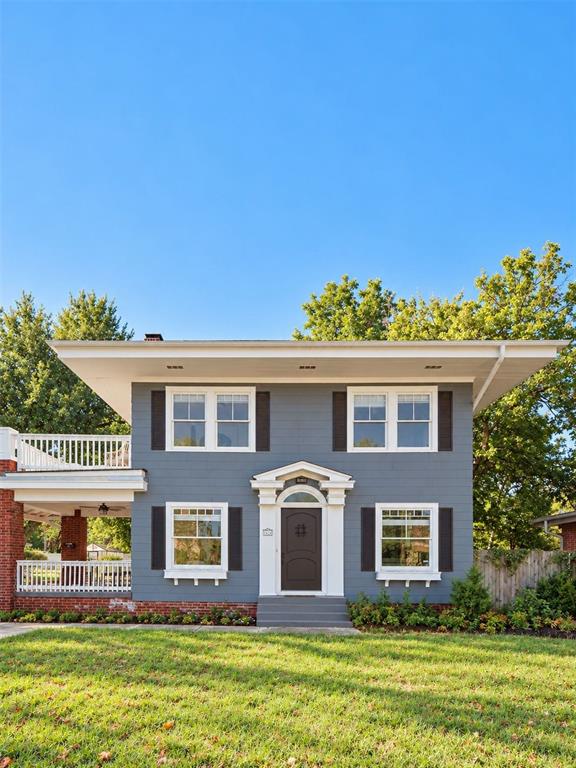
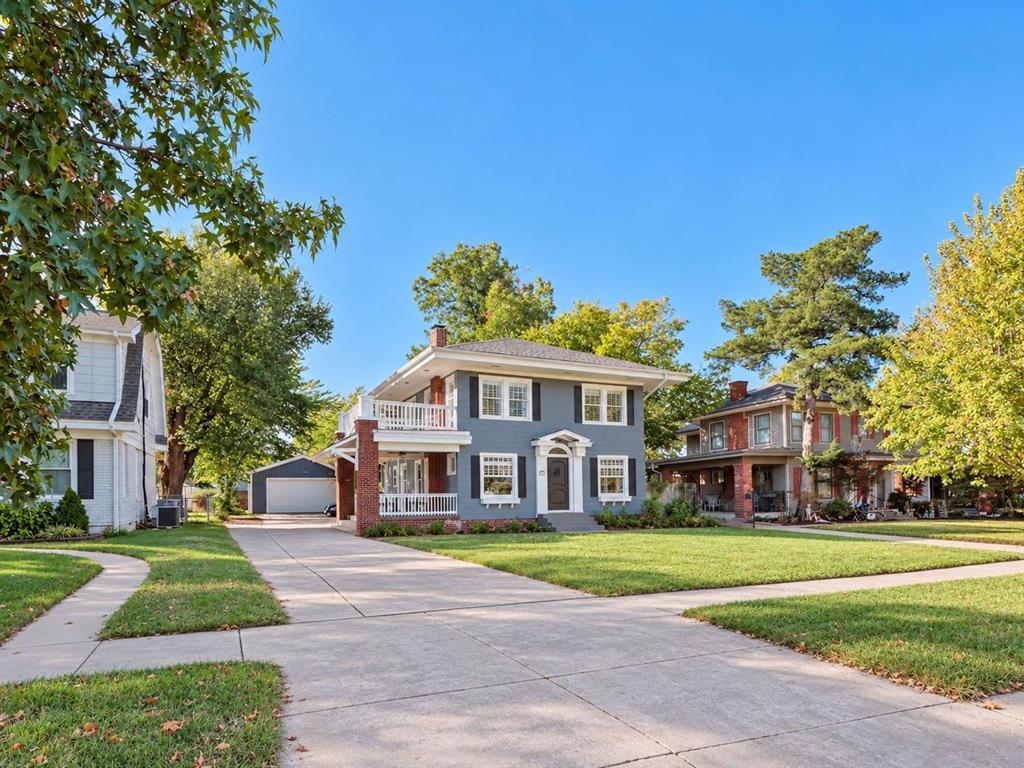
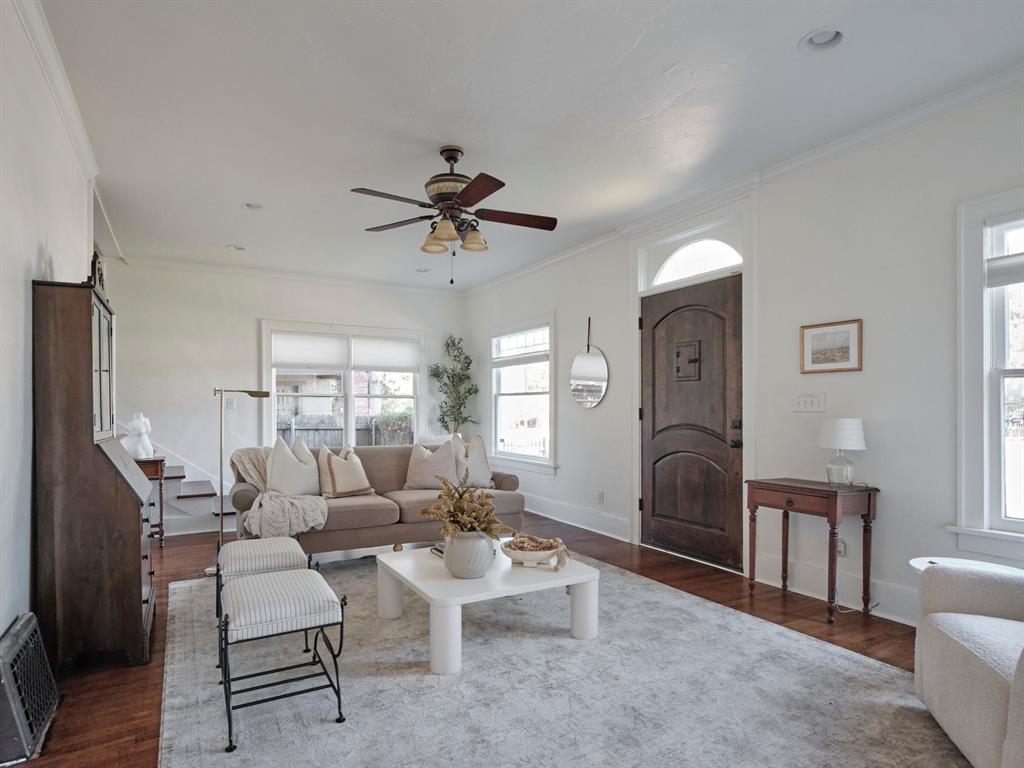
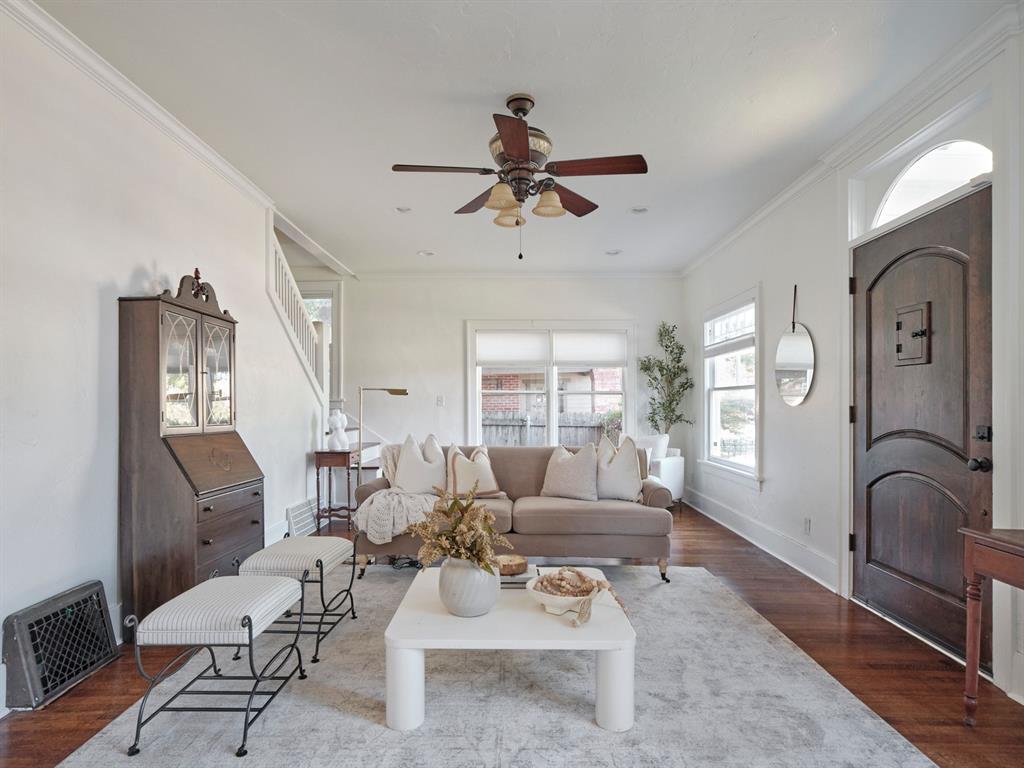
Enter an interest rate to see your estimated monthly payment.Located in the heart of historic Gatewood, just moments from the vibrant Plaza District, this beautifully updated two-story home blends timeless architectural character with thoughtful modern improvements. Striking curb appeal, mature trees, and a welcoming covered side porch set the tone for this charming property. Inside, original-style hardwood floors, abundant natural light, and a spacious living room with a fireplace and beautiful built-ins create a warm and inviting atmosphere. The adjoining formal dining room flows into a well-appointed kitchen featuring updated cabinets, granite countertops, stainless steel appliances, a gas range, and an additional nook for dining. The main level also offers a spacious laundry room, convenient powder bath for guests, and basement access. Upstairs, flexible spaces provide multiple options for bedrooms, a home office, or additional sitting areas. Both full bathrooms have been beautifully renovated, including the primary bath with a walk-in shower and double vanities. The inviting primary suite features a newly added walk-in closet and an adjoining sitting area complete with a fireplace and direct access to the expansive second-story balcony. Featuring composite decking, this impressive outdoor retreat offers the perfect setting for relaxing or entertaining. Thoughtful improvements include interior and exterior paint, renovated bathrooms, and updated lighting and fixtures just to name a few. Outside, enjoy a spacious, fully fenced backyard shaded by mature trees, established landscaping, a generous driveway, and a detached two-car garage. Ideally situated near the Plaza District's popular restaurants, boutiques, galleries, and entertainment, with convenient access to Midtown, Uptown 23rd, and downtown Oklahoma City. This exceptional home offers the perfect combination of historic charm, modern comforts, and urban convenience in one of OKC's most beloved neighborhoods.
| 4 days ago | Listing updated with changes from the MLS | |
| 2 weeks ago | Listing first seen on site |

Copyright 2026 MLSOK, Inc. We do not attempt to verify the currency, completeness, accuracy, or authenticity of the data contained herein. Information is subject to transcription and transmission errors and is provided “as is”. All information, including but not limited to property square footage and lot size, zoning, and fitness for a particular purpose is subject to inaccuracies and should be independently verified through personal inspection and/or consultation with appropriate professionals. The listing information provided is for consumers’ personal, non-commercial use and may not be used for any purpose other than to identify prospective purchasers. This data is copyrighted and may not be transmitted, retransmitted, copied, framed, repurposed, or altered in any way for any other site, individual and/or purpose without the express written permission of MLSOK, Inc.
Last checked: 2026-10-25 01:30 PM UTC