
1405 NW 102nd Street, Oklahoma City, OK, 73114
1405 NW 102nd StreetOklahoma City, OK 73114
Mortgage Calculator
Monthly Payment (Est.)
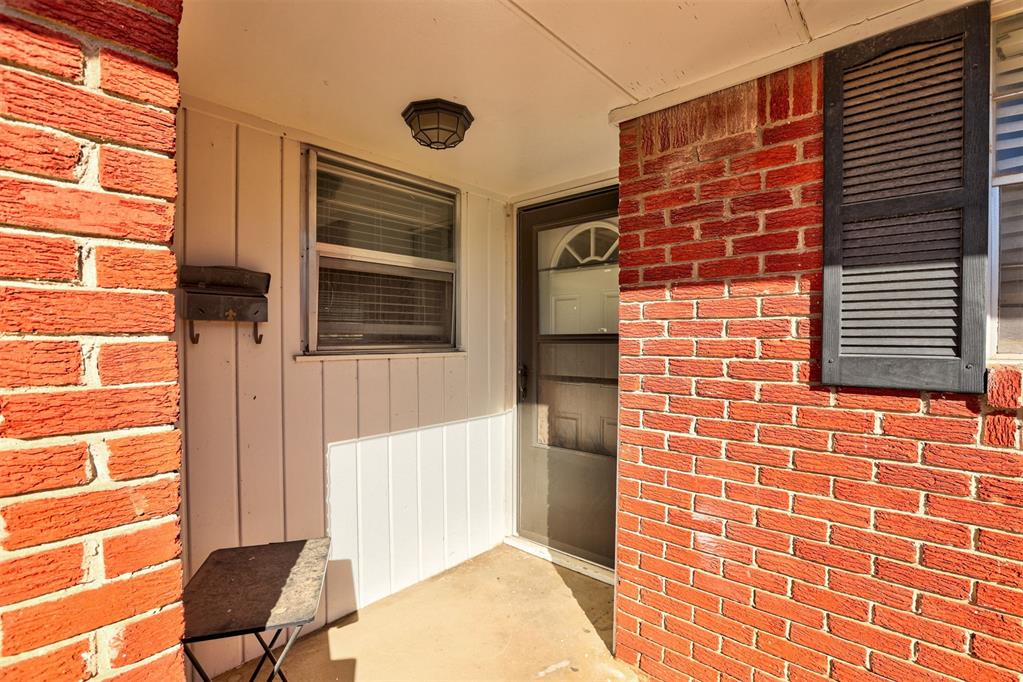
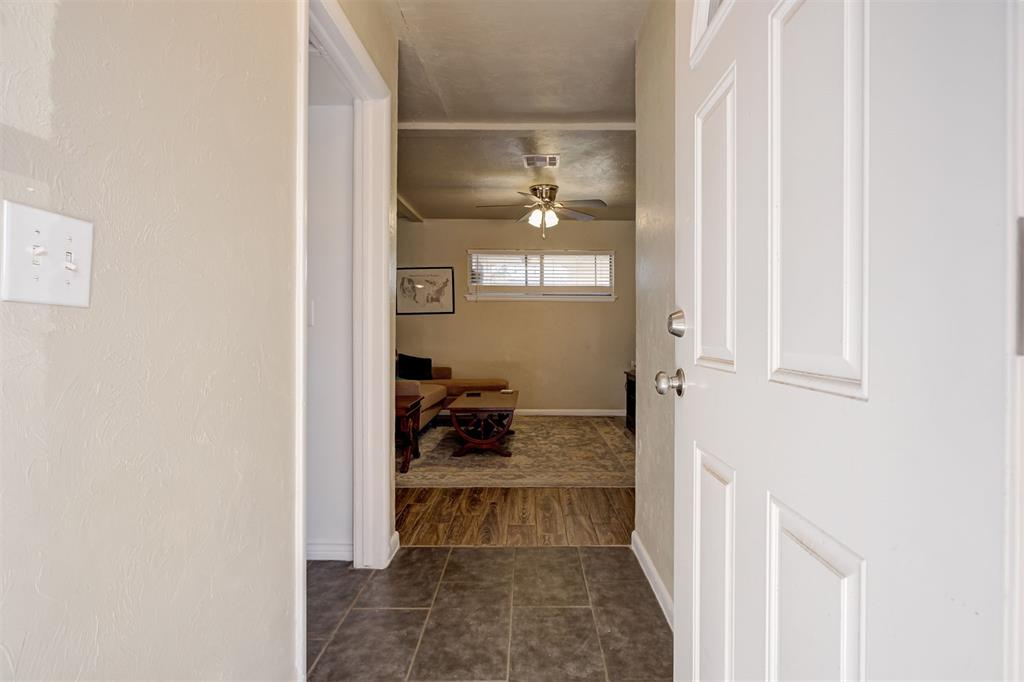
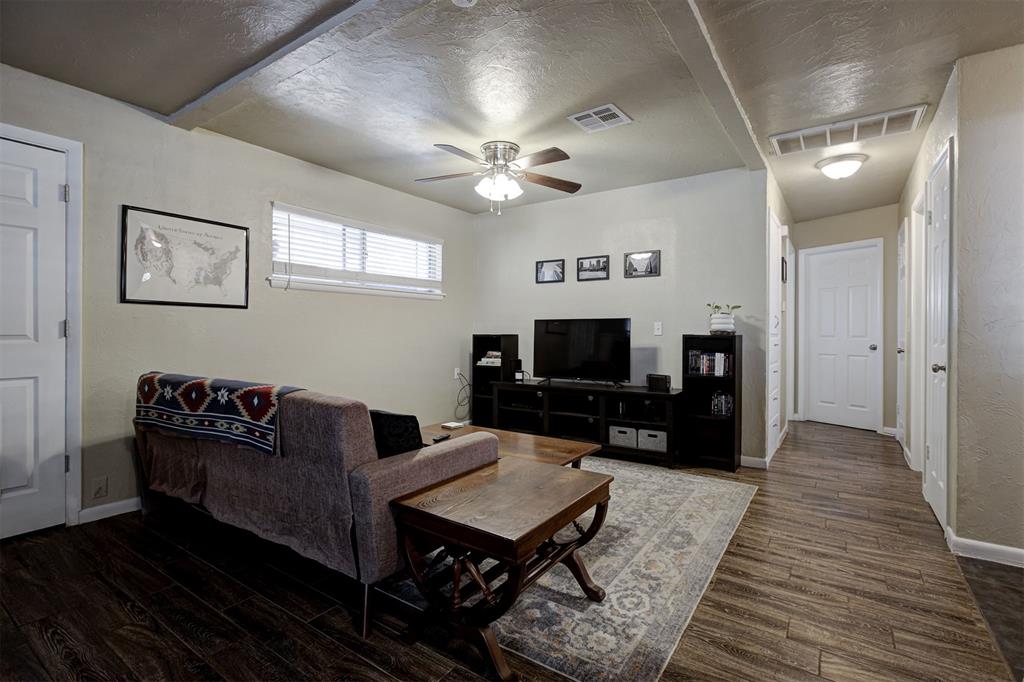
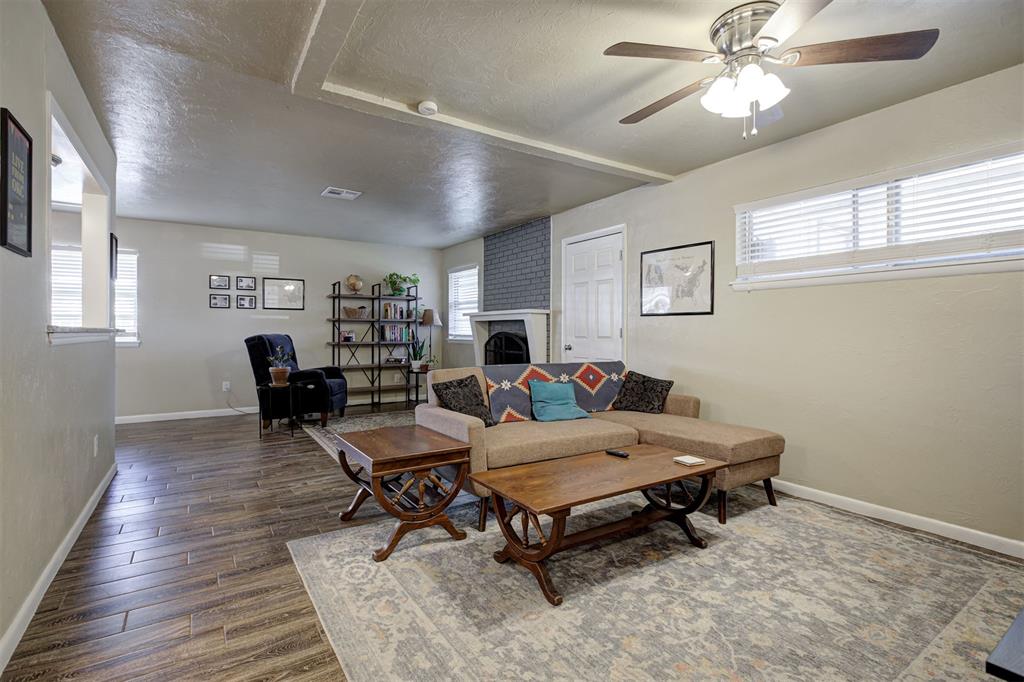
Enter an interest rate to see your estimated monthly payment.Welcome home to this well-maintained 2-bedroom, 1.5-bath brick ranch with a dedicated office and attached 2-car garage! This charming home offers a comfortable and functional layout with several valuable improvements, including a new roof and an updated central heating and cooling system with overhead ductwork replacing the original floor vents. Inside, you'll find a spacious living room that opens to the kitchen through a convenient breakfast bar, granite countertops, a separate dining area, and a generously sized laundry and utility room with plenty of additional space. The primary bedroom features its own private half bath, while the versatile bonus room makes a great home office, hobby room, or additional flex space with direct access to the back patio. Outside, enjoy a large fenced backyard, plenty of driveway parking, and the timeless appeal of a classic brick exterior. With its great layout, thoughtful updates, and inviting living spaces, this home is a great opportunity for homeowners and investors alike. Schedule your showing today!
| 2 weeks ago | Listing updated with changes from the MLS | |
| 2 weeks ago | Listing first seen on site |

Copyright 2026 MLSOK, Inc. We do not attempt to verify the currency, completeness, accuracy, or authenticity of the data contained herein. Information is subject to transcription and transmission errors and is provided “as is”. All information, including but not limited to property square footage and lot size, zoning, and fitness for a particular purpose is subject to inaccuracies and should be independently verified through personal inspection and/or consultation with appropriate professionals. The listing information provided is for consumers’ personal, non-commercial use and may not be used for any purpose other than to identify prospective purchasers. This data is copyrighted and may not be transmitted, retransmitted, copied, framed, repurposed, or altered in any way for any other site, individual and/or purpose without the express written permission of MLSOK, Inc.
Last checked: 2026-10-25 01:30 PM UTC
Did you know? You can invite friends and family to your search. They can join your search, rate and discuss listings with you.