
8001 Tammy Circle, Oklahoma City, OK, 73132
8001 Tammy CircleOklahoma City, OK 73132
Mortgage Calculator
Monthly Payment (Est.)
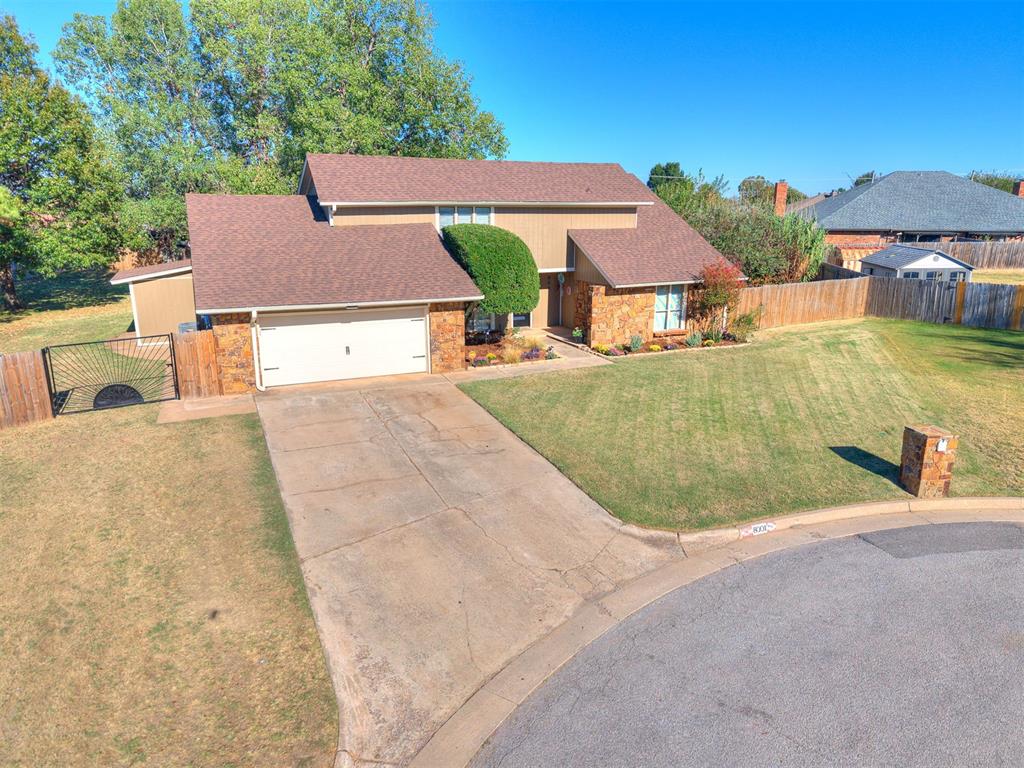
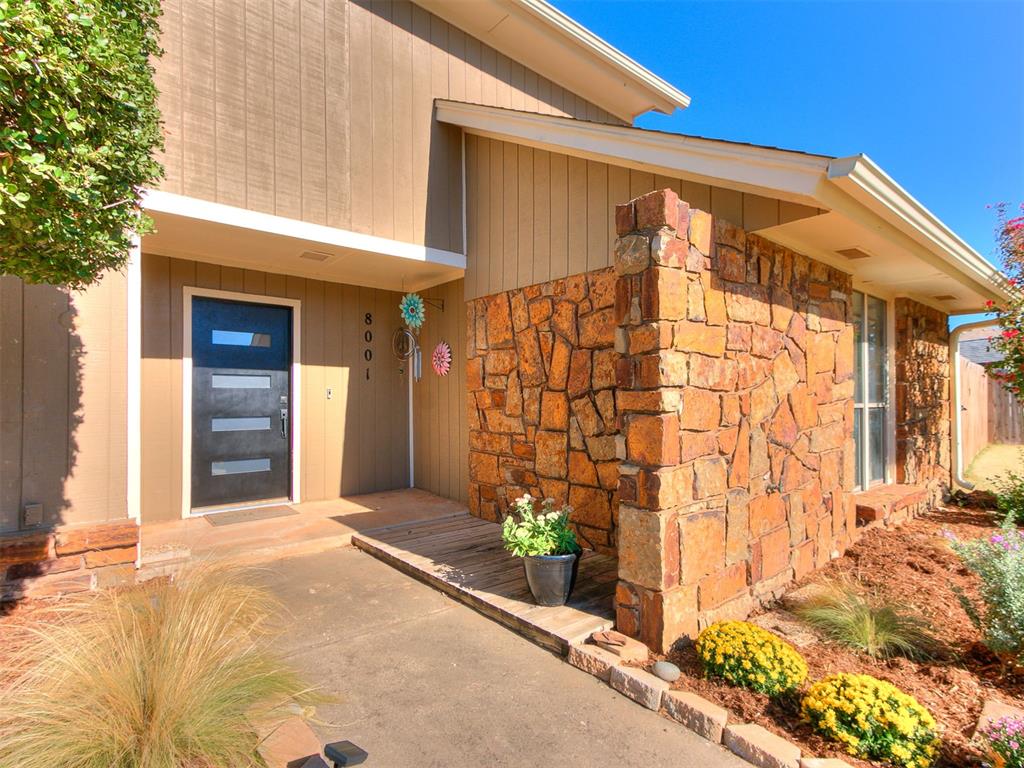
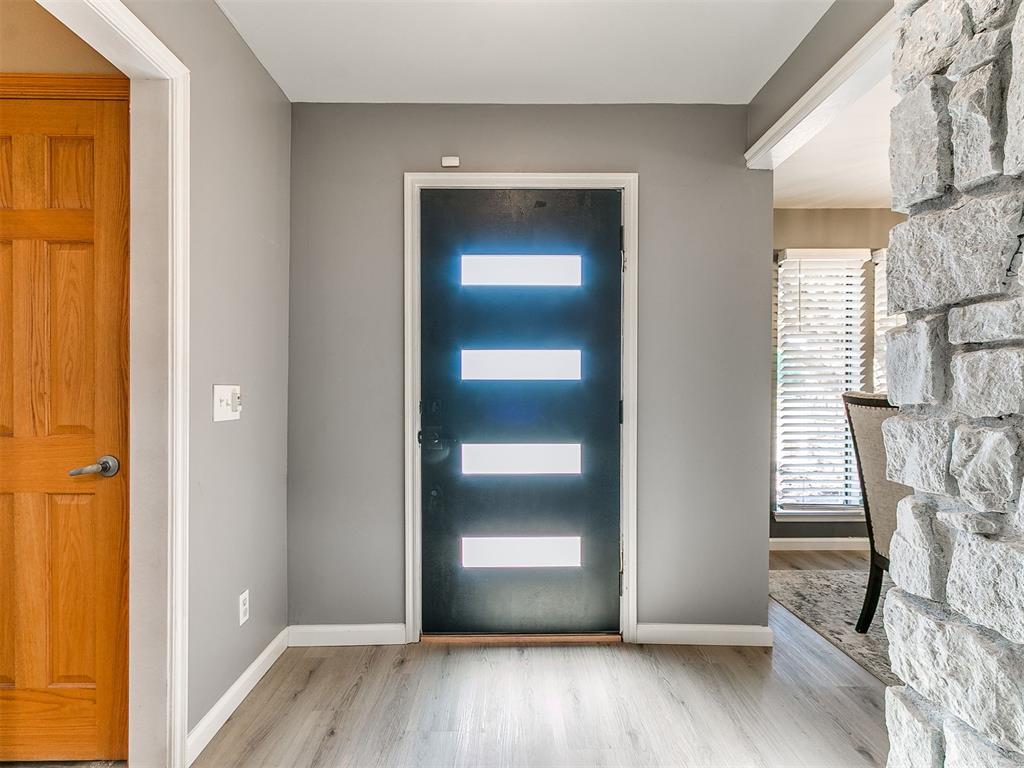
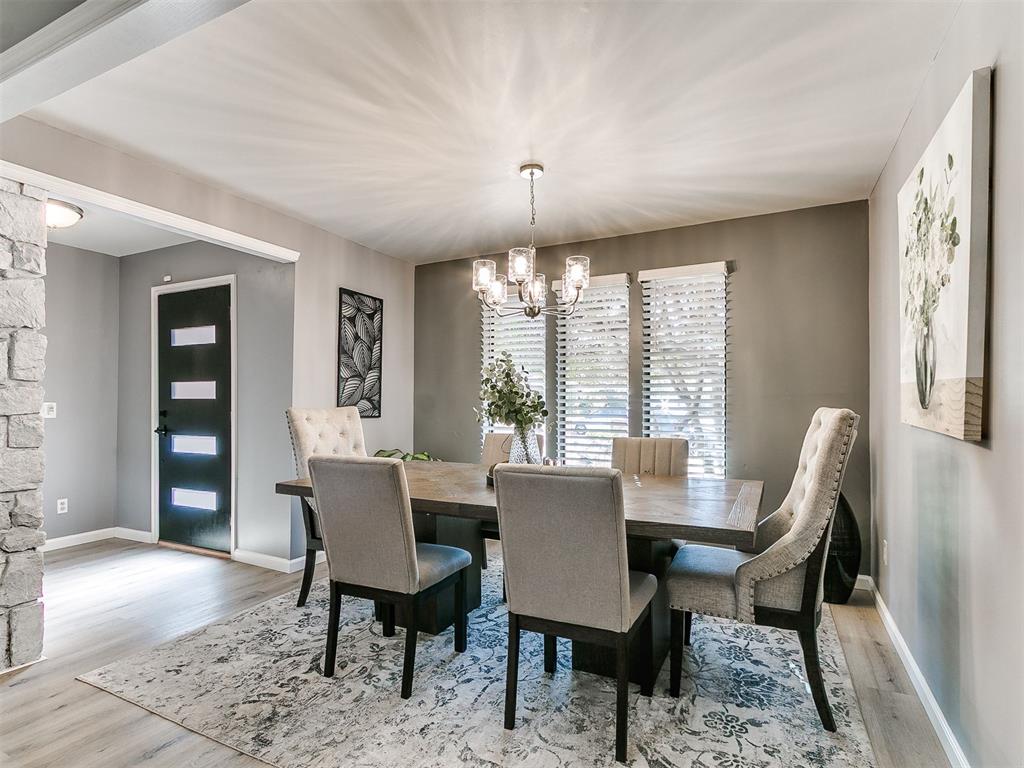
Enter an interest rate to see your estimated monthly payment.Beautifully remodeled and move-in ready! This stunning home offers 2,792 square feet PLUS an enclosed sunroom not included in the square footage! Situated on a spacious .44-acre cul-de-sac lot in the Putnam City School District, this home delivers the space, updates, and flexibility buyers are looking for! Featuring 4 living areas including the sunroom, 2 dining areas, and 3 bathrooms, there’s room for everyone to spread out, entertain, or create the perfect home office. Extensive improvements include a NEW roof, NEW plumbing including the sewer line, NEW upstairs HVAC system, newer water heater, NEW flooring, updated lighting, fresh interior and exterior paint, and a beautifully remodeled kitchen. Step outside to enjoy the oversized backyard, sprinkler system, open patio deck with a beautiful new iron gate, fresh landscaping, and built-in storage shed. A new front door completes the home’s refreshed curb appeal. Nearly half an acre, 4 living spaces, major system upgrades, and beautifully updated interiors—all offered at $315,000! This is a home you must see to appreciate. Schedule your private showing today!
| a week ago | Listing updated with changes from the MLS | |
| a week ago | Status changed to Pending | |
| 2 weeks ago | Listing first seen on site |

Copyright 2026 MLSOK, Inc. We do not attempt to verify the currency, completeness, accuracy, or authenticity of the data contained herein. Information is subject to transcription and transmission errors and is provided “as is”. All information, including but not limited to property square footage and lot size, zoning, and fitness for a particular purpose is subject to inaccuracies and should be independently verified through personal inspection and/or consultation with appropriate professionals. The listing information provided is for consumers’ personal, non-commercial use and may not be used for any purpose other than to identify prospective purchasers. This data is copyrighted and may not be transmitted, retransmitted, copied, framed, repurposed, or altered in any way for any other site, individual and/or purpose without the express written permission of MLSOK, Inc.
Last checked: 2026-10-25 01:30 PM UTC
Did you know? You can invite friends and family to your search. They can join your search, rate and discuss listings with you.