
3317 NW 20th Street, Oklahoma City, OK, 73107
3317 NW 20th StreetOklahoma City, OK 73107
Mortgage Calculator
Monthly Payment (Est.)
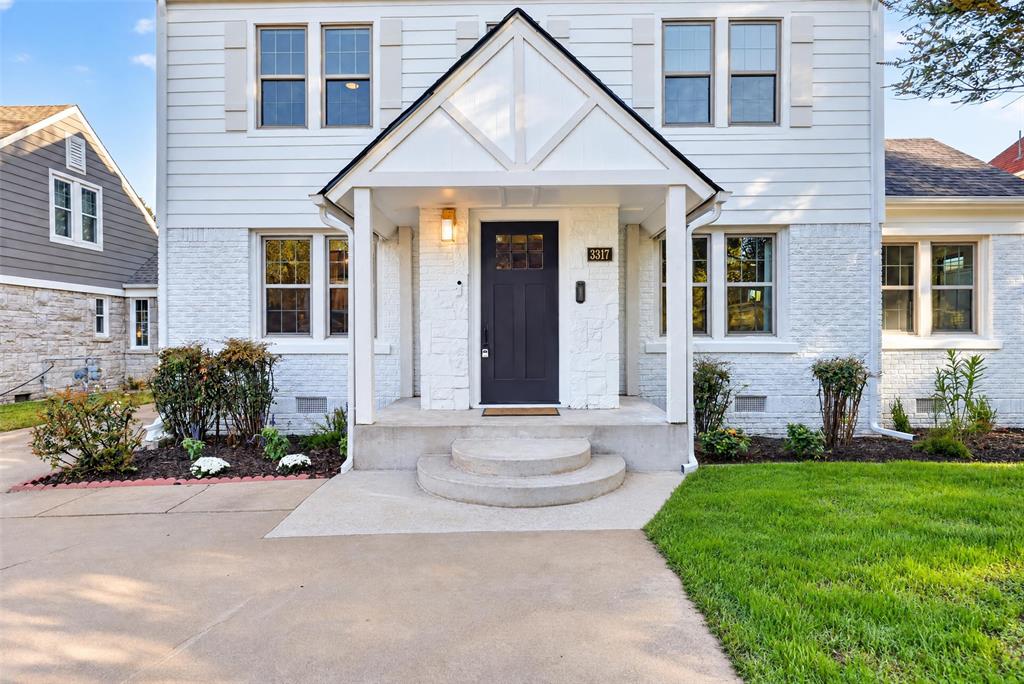
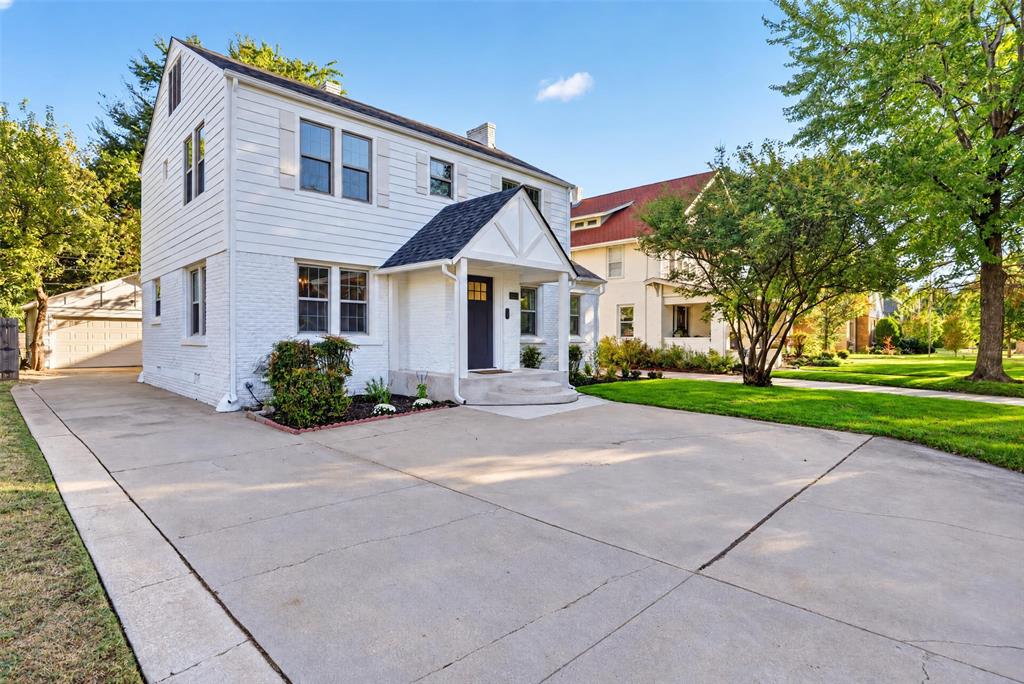
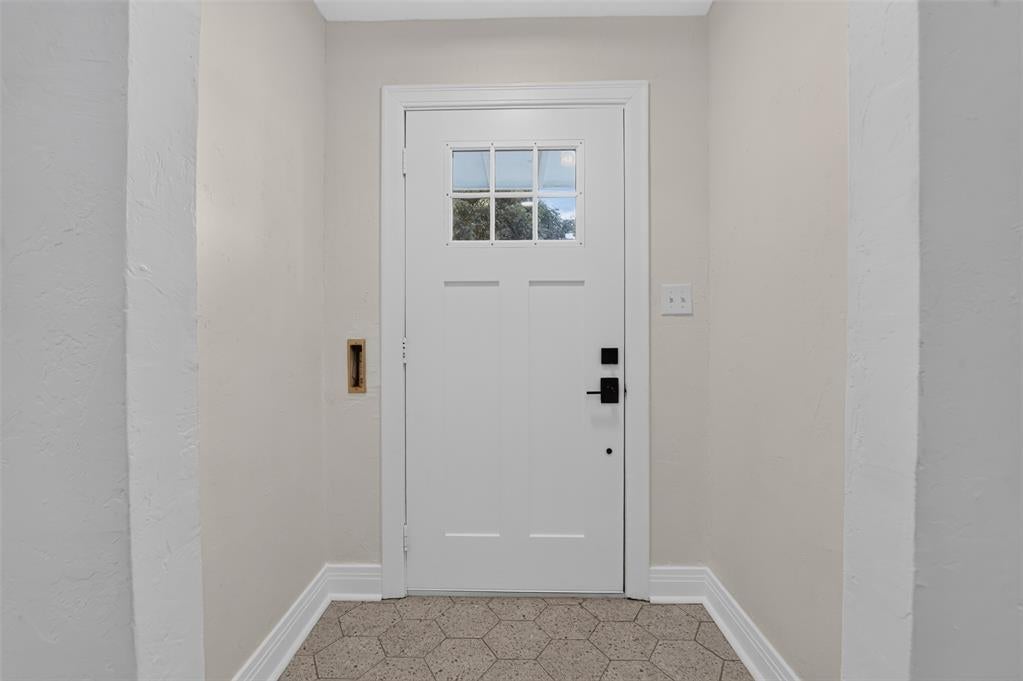
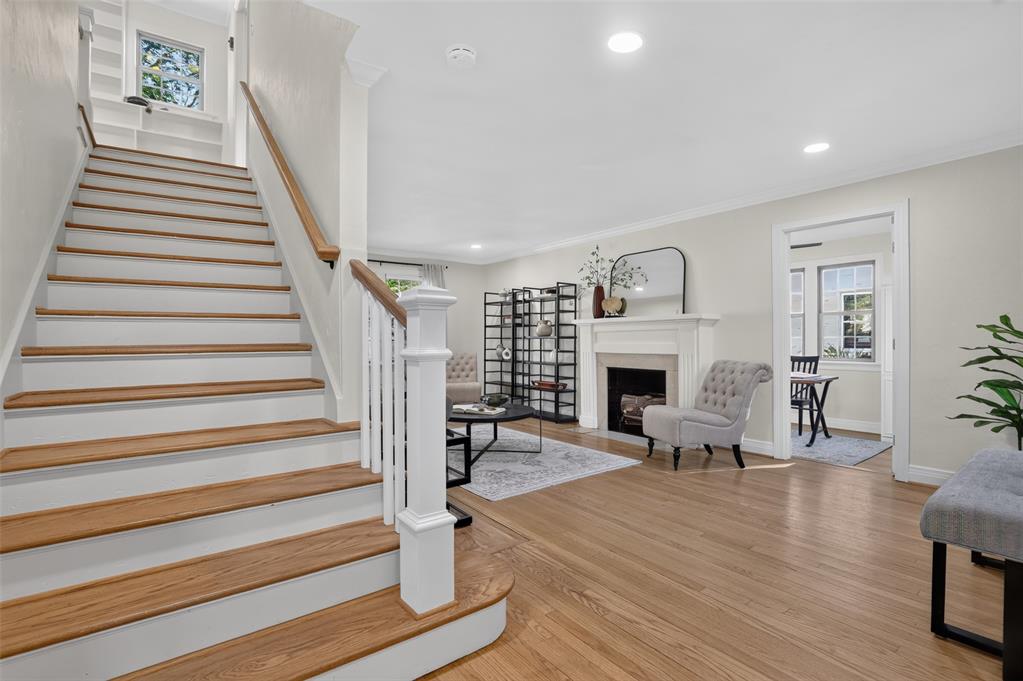
Enter an interest rate to see your estimated monthly payment.Welcome to this beautifully updated historic home in the sought-after Linwood Place neighborhood, where timeless charm meets modern updates and an incredible sense of community! Nestled along one of Linwood's most picturesque streets, this 3-bedroom, 2-bathroom home is filled with natural light and restored original hardwood floors throughout. Thoughtfully updated while preserving its historic character, this home features brand-new SmartSide siding and gutters (2026), plus a new roof, hot water tank, and HVAC unit (2023) & vinyl windows. Step inside to a light-filled entryway with a charming hardwood staircase. The updated kitchen boasts quartz countertops, stainless steel appliances, and a gas range, opening into a spacious dining room perfect for entertaining. The inviting living room offers a cozy atmosphere around the original fireplace. A laundry room, under-stair storage, and a versatile main-floor bedroom with full bathroom, ideal for guests or an office, complete the first floor. Upstairs, a spacious landing with a floor-to-ceiling bookcase adds even more character. The generously sized primary bedroom offers three closets, including two cedar closets and a walk-in, plus ample space for a sitting area or desk. Its layout also offers potential for a future ensuite bathroom. Across the hall is a beautifully remodeled full bathroom with abundant storage, along with a large secondary bedroom and sizable closet. Outside, enjoy a spacious patio with covered pergola, perfect for outdoor dining and entertaining. A large two-car garage with additional storage area adds convenience, while the backyard offers endless possibilities to create your personal oasis. Beyond the home, Linwood Place is known for its historic homes, tree-lined streets, and exceptional neighborhood spirit, with community gatherings and events throughout the year. Don't miss this opportunity to enjoy historic charm, modern updates, and the welcoming community that makes Linwood Place so special!
| 2 weeks ago | Listing updated with changes from the MLS | |
| 2 weeks ago | Status changed to Pending | |
| 2 weeks ago | Listing first seen on site |

Copyright 2026 MLSOK, Inc. We do not attempt to verify the currency, completeness, accuracy, or authenticity of the data contained herein. Information is subject to transcription and transmission errors and is provided “as is”. All information, including but not limited to property square footage and lot size, zoning, and fitness for a particular purpose is subject to inaccuracies and should be independently verified through personal inspection and/or consultation with appropriate professionals. The listing information provided is for consumers’ personal, non-commercial use and may not be used for any purpose other than to identify prospective purchasers. This data is copyrighted and may not be transmitted, retransmitted, copied, framed, repurposed, or altered in any way for any other site, individual and/or purpose without the express written permission of MLSOK, Inc.
Last checked: 2026-10-25 01:30 PM UTC
Did you know? You can invite friends and family to your search. They can join your search, rate and discuss listings with you.