
4700 SW 125th Place, Oklahoma City, OK, 73173
4700 SW 125th PlaceOklahoma City, OK 73173
Mortgage Calculator
Monthly Payment (Est.)
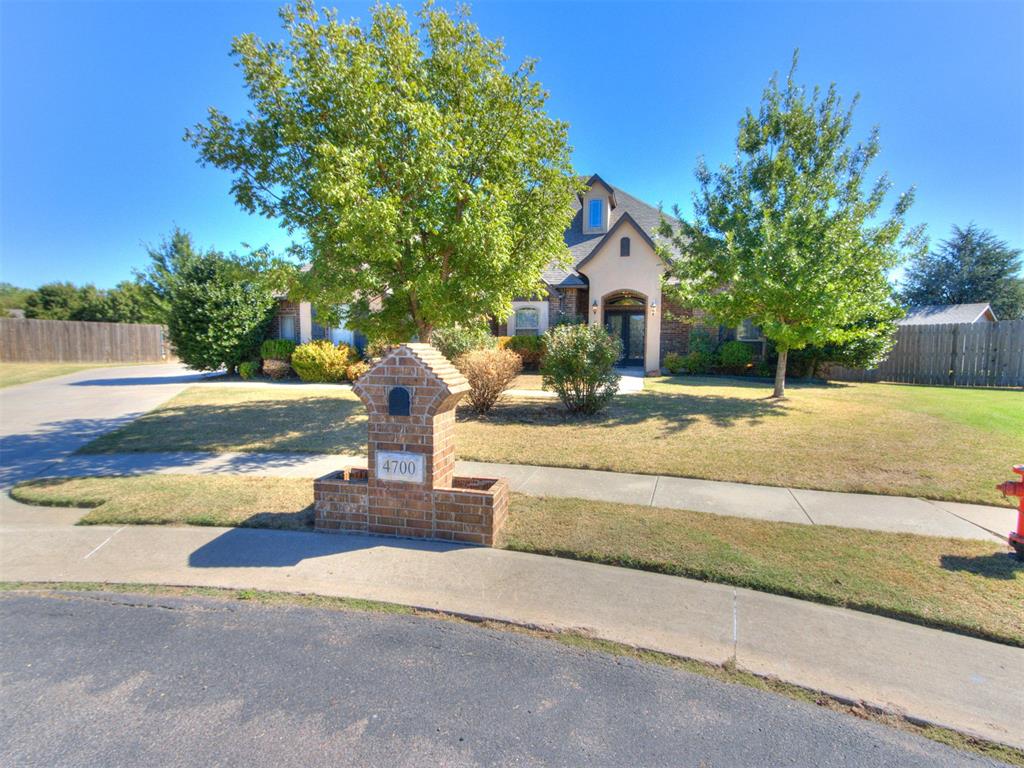
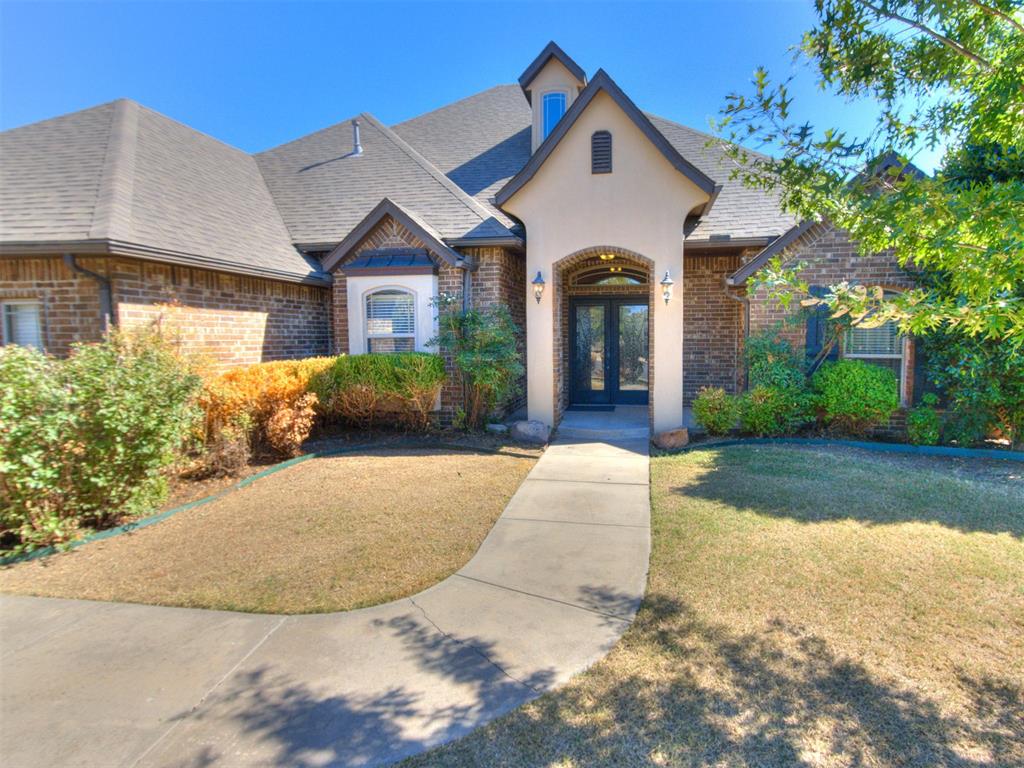
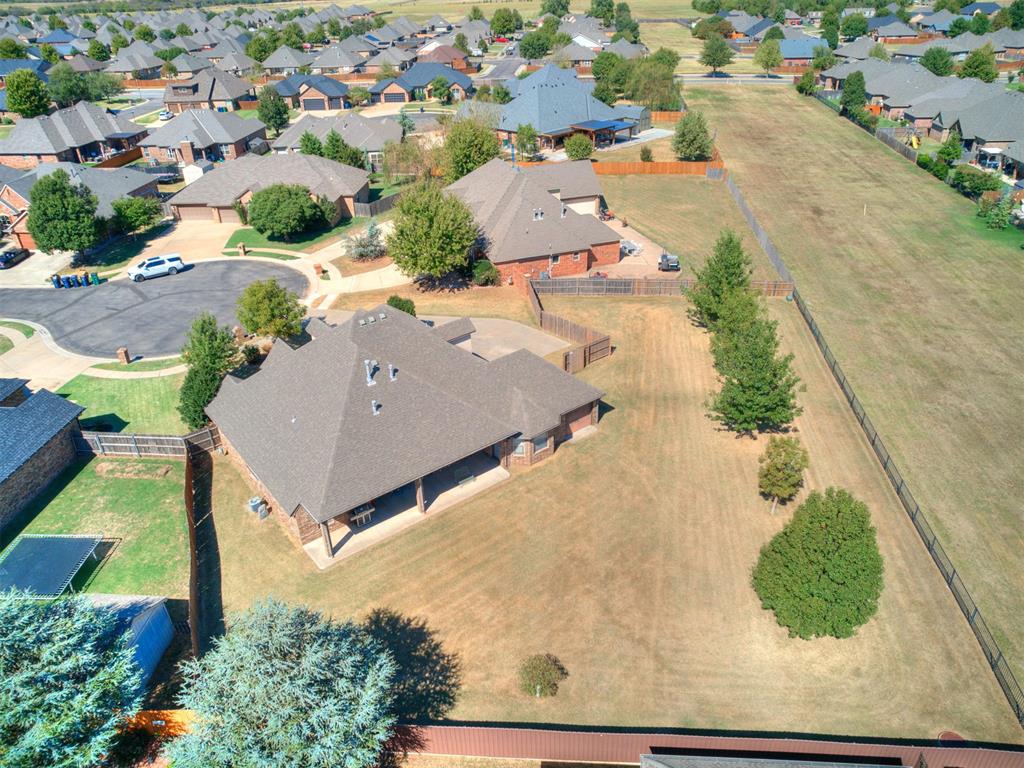
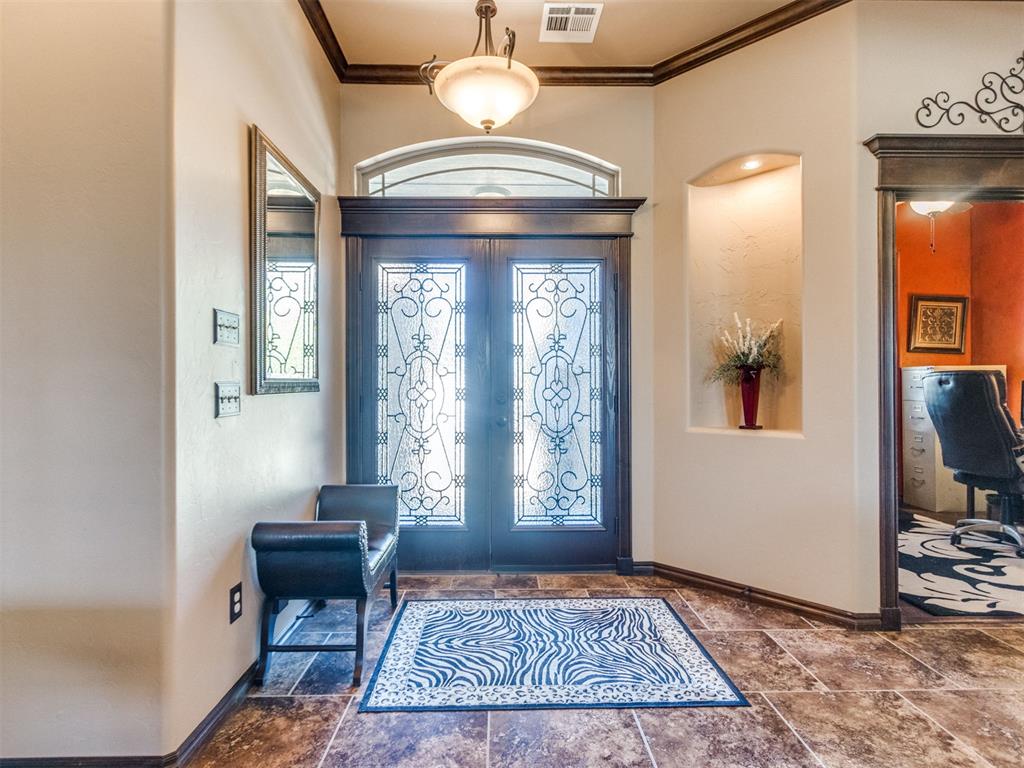
Enter an interest rate to see your estimated monthly payment.This spacious 4-bedroom, 2 Full bath, 2 half-bath, 2 Living and Office offers 2,834 square feet of living space on a half-acre lot that backs up to the greenbelt. This home features a beautiful living room with vaulted ceilings, exposed wood beams, and a fireplace, along with a spacious kitchen featuring granite countertops, stainless steel appliances, and abundant cabinet space in the kitchen and hallways. Including a dedicated study, bonus living space, and outdoor entertaining area with a covered patio and fireplace. Additional features include a below-ground storm shelter, whole home surge protector, sprinkler system, and recent HVAC updates. Located in the gated Williamson Farms community, residents enjoy access to pools, a clubhouse, walking trails, and other neighborhood amenities. Don’t miss the opportunity to make this wonderful property your next home!
| 4 days ago | Listing updated with changes from the MLS | |
| 2 weeks ago | Listing first seen on site |

Copyright 2026 MLSOK, Inc. We do not attempt to verify the currency, completeness, accuracy, or authenticity of the data contained herein. Information is subject to transcription and transmission errors and is provided “as is”. All information, including but not limited to property square footage and lot size, zoning, and fitness for a particular purpose is subject to inaccuracies and should be independently verified through personal inspection and/or consultation with appropriate professionals. The listing information provided is for consumers’ personal, non-commercial use and may not be used for any purpose other than to identify prospective purchasers. This data is copyrighted and may not be transmitted, retransmitted, copied, framed, repurposed, or altered in any way for any other site, individual and/or purpose without the express written permission of MLSOK, Inc.
Last checked: 2026-10-25 01:30 PM UTC
Did you know? You can invite friends and family to your search. They can join your search, rate and discuss listings with you.