
13037 SE 94th Street, Oklahoma City, OK, 73165
13037 SE 94th StreetOklahoma City, OK 73165
Mortgage Calculator
Monthly Payment (Est.)
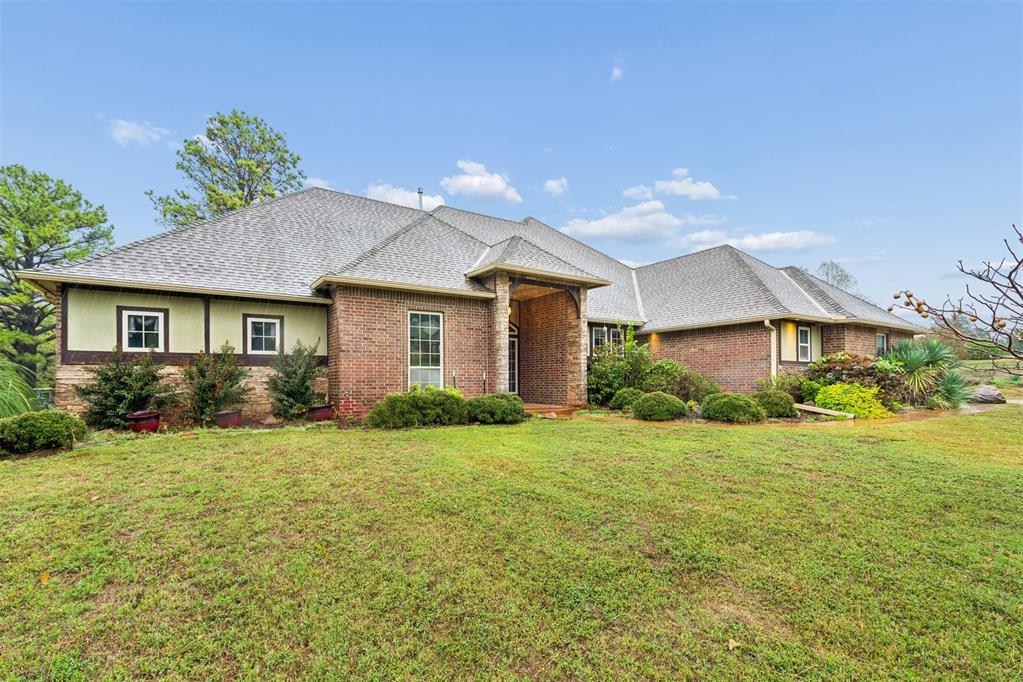
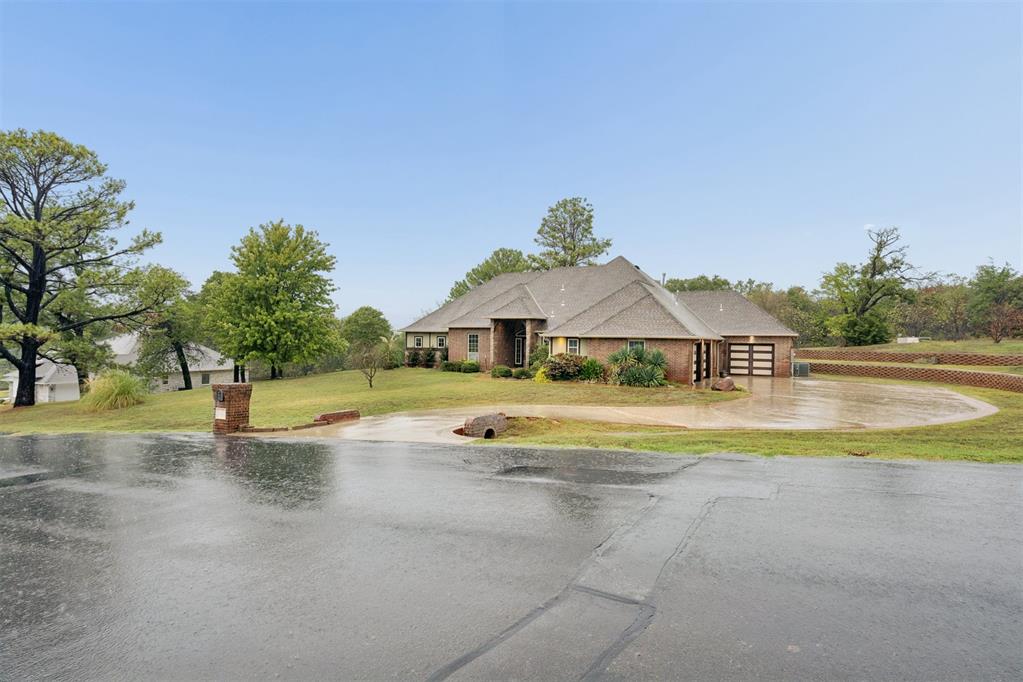
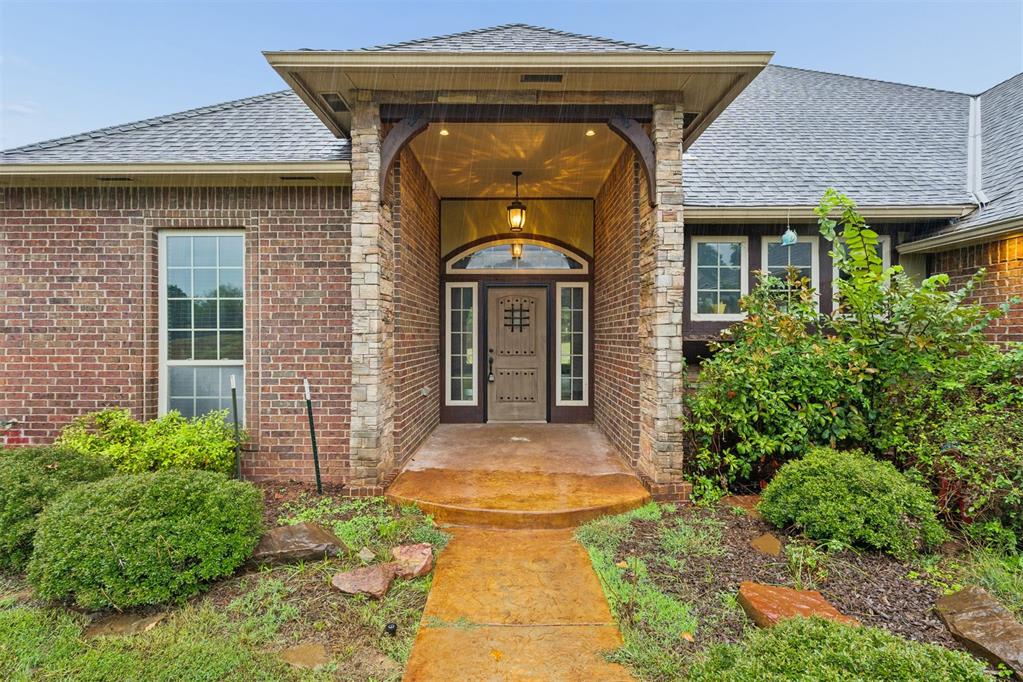
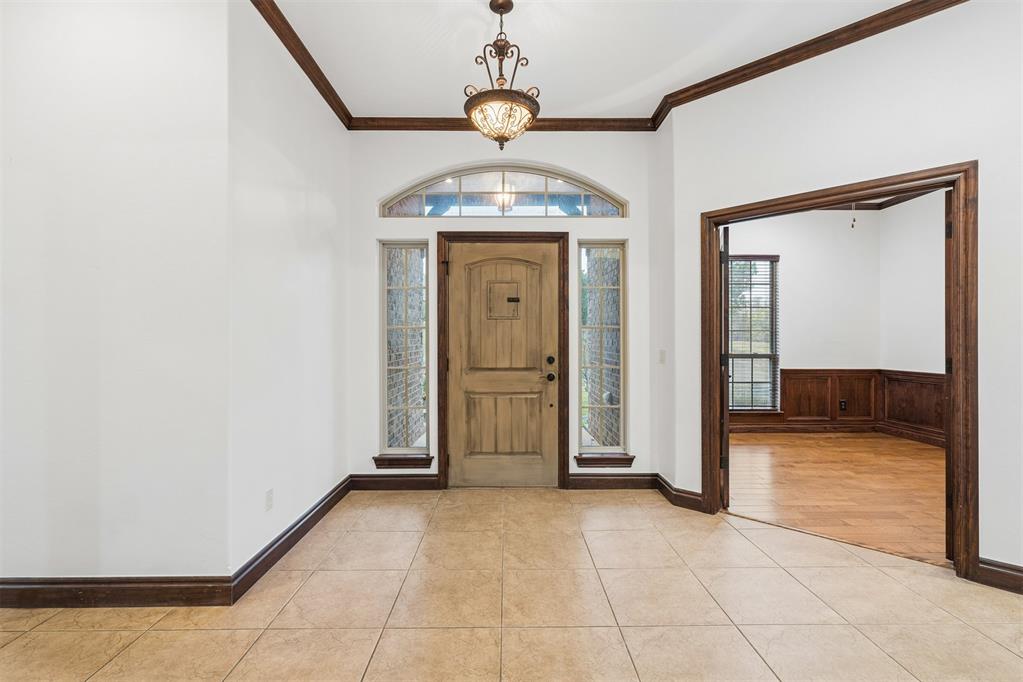
Enter an interest rate to see your estimated monthly payment.Beautiful single-owner brick home situated on a peaceful lot with mature trees and abundant natural light. Inside, the vaulted living room features exposed beams and a gas-burning fireplace, creating a warm and inviting atmosphere. The updated kitchen offers granite countertops, stainless steel appliances, and ample storage. The spacious primary suite includes an elegant bath with a relaxing soaking tub. Additional highlights include three bedrooms, two full baths plus two half baths, a large upstairs bonus room, a private office, and a spacious utility room with pantry space. Updated carpet and paint add a refreshed touch, while central heat and air provide year-round comfort. With its generous living spaces, classic brick exterior, and serene setting, this home offers a wonderful blend of comfort, character, and room to enjoy.
| a week ago | Listing updated with changes from the MLS | |
| 2 weeks ago | Listing first seen on site |

Copyright 2026 MLSOK, Inc. We do not attempt to verify the currency, completeness, accuracy, or authenticity of the data contained herein. Information is subject to transcription and transmission errors and is provided “as is”. All information, including but not limited to property square footage and lot size, zoning, and fitness for a particular purpose is subject to inaccuracies and should be independently verified through personal inspection and/or consultation with appropriate professionals. The listing information provided is for consumers’ personal, non-commercial use and may not be used for any purpose other than to identify prospective purchasers. This data is copyrighted and may not be transmitted, retransmitted, copied, framed, repurposed, or altered in any way for any other site, individual and/or purpose without the express written permission of MLSOK, Inc.
Last checked: 2026-10-25 01:30 PM UTC