
2220 NW 29th Street, Oklahoma City, OK, 73107
2220 NW 29th StreetOklahoma City, OK 73107
Mortgage Calculator
Monthly Payment (Est.)
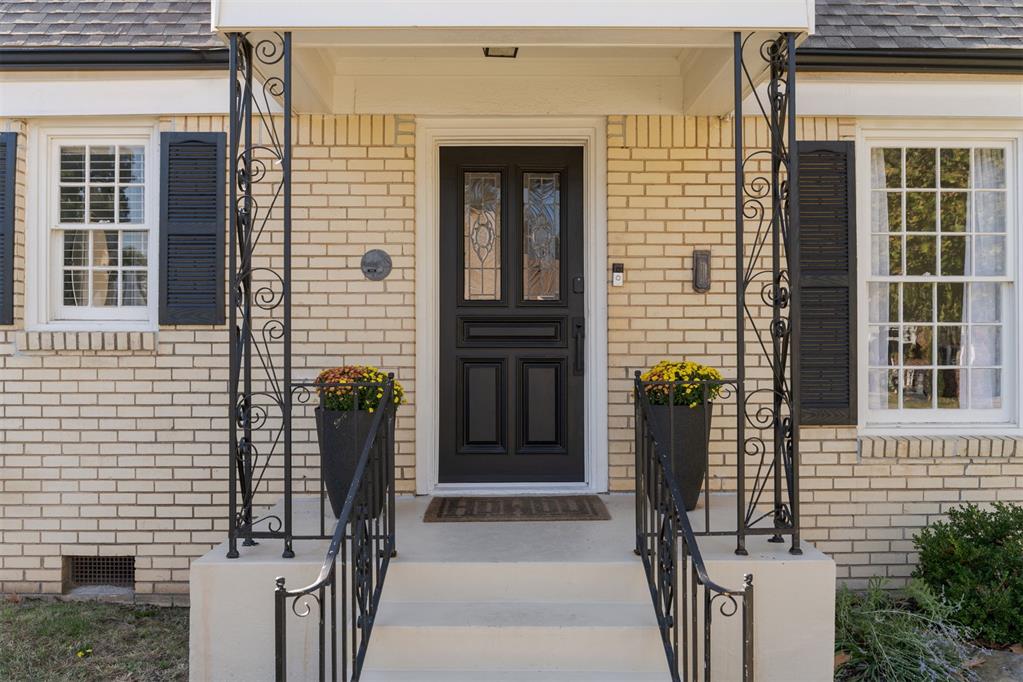
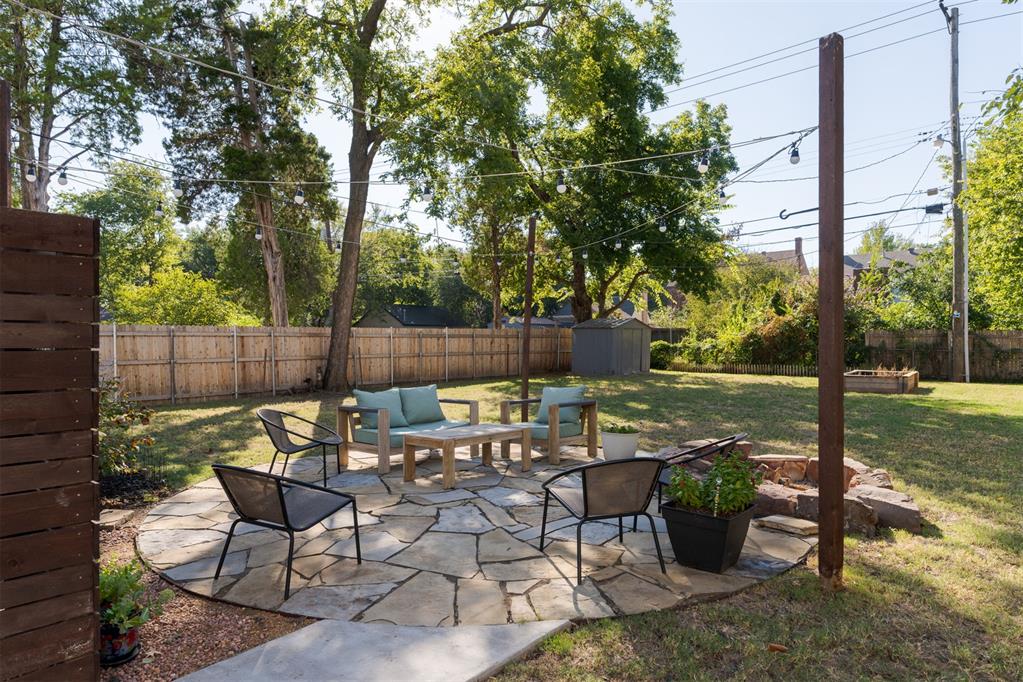
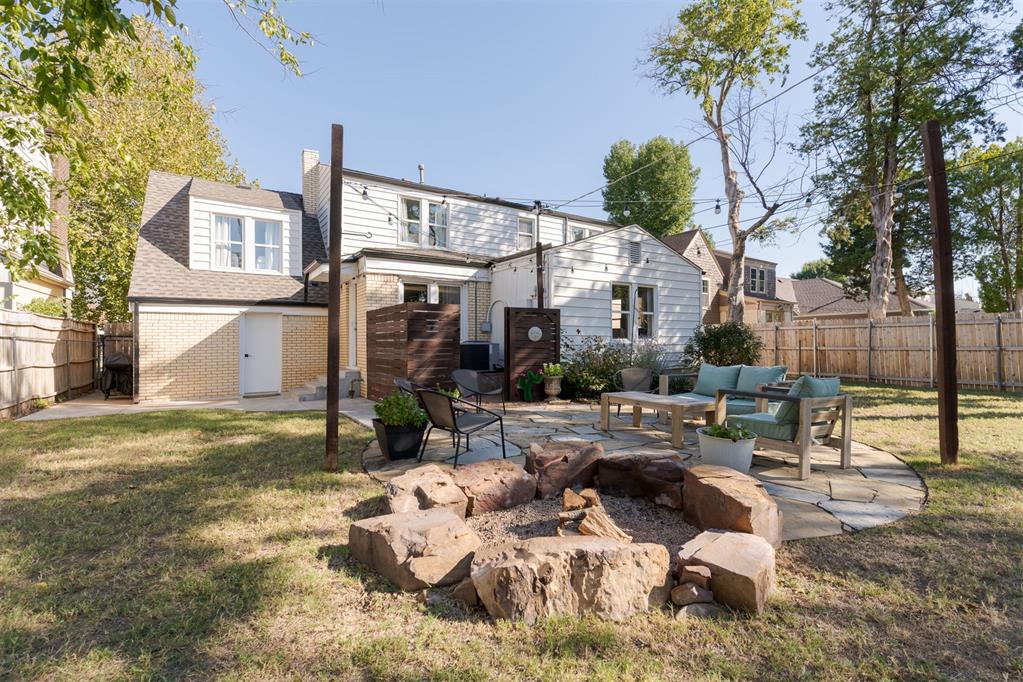
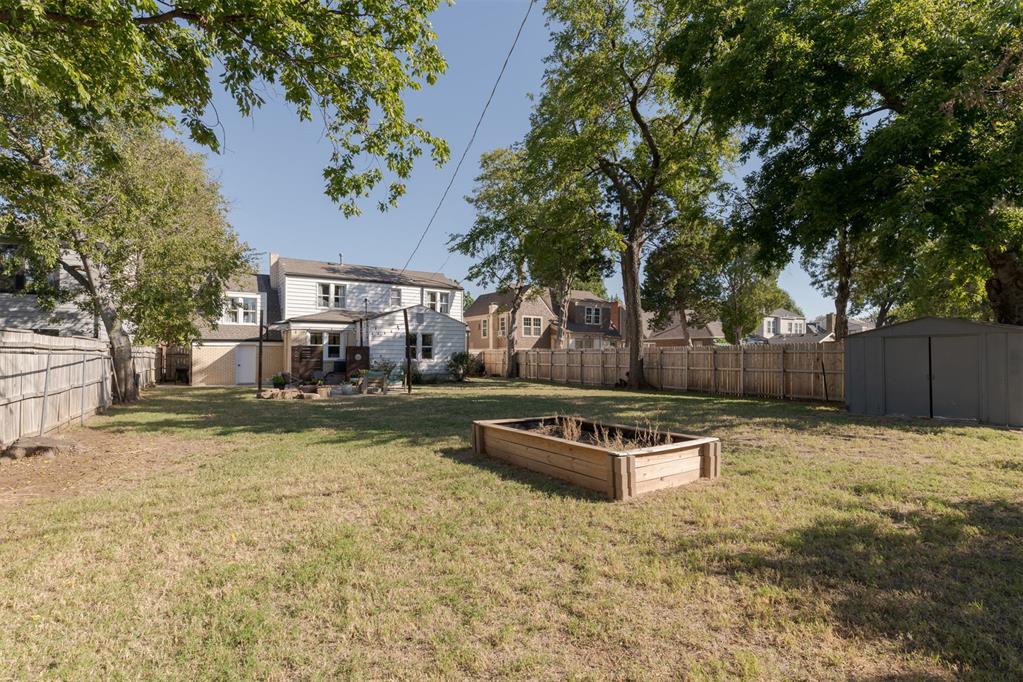
Enter an interest rate to see your estimated monthly payment.Historic charm, modern style, and sunshine in every room. 2220 NW 29th is the house on the block you’ll want to call home. This classic brick Cape Cod in the Shepherd Historic District is beautifully updated without losing an ounce of its personality. Hardwoods run throughout, an arched doorway frames the dining room, and the built-in corner cabinet with its scrolled top is the kind of detail that is just hard to recreate. The living room is bright and airy with a mock fireplace, white mantel and modern stone surround. The rooms still feel like rooms, each with its own purpose and charm, yet the layout flows so easily from one space to the next that hosting feels effortless. Guests drift from the kitchen to the dining room to the den and right out to the backyard. The kitchen has white shaker cabinetry with plenty of storage, subway tile all the way to the ceiling, floating wood shelves, a stainless gas range with a chimney hood, and a sunny breakfast nook overlooking the backyard. Just off the kitchen, the 2nd living room is cozy and moody in deep blue, with windows on two sides. The main-level primary bedroom is currently used as a home office, so you can work from home or keep your bedroom downstairs. Upstairs is the sellers’ favorite space, and once you see it you’ll get it. A dressing room with paneled ceilings, built-in hanging rods, scalloped shelving, a full shoe wall, room for an island... and the laundry tucked right inside. The upstairs bedrooms are full of sunshine too. Then there’s the oversized backyard. The sellers will tell you they spent more time awake out there than they ever did inside. A patio made for long dinners, a fire pit for chilly nights, and string lights overhead, all wrapped in privacy fencing. It’s dreamy, especially after the sun goes down. All of this in the urban core, minutes from the Paseo, the Plaza District, and 23rd Street. Updated, full of character, and ready for its next chapter.
| yesterday | Listing updated with changes from the MLS | |
| 2 weeks ago | Listing first seen on site |

Copyright 2026 MLSOK, Inc. We do not attempt to verify the currency, completeness, accuracy, or authenticity of the data contained herein. Information is subject to transcription and transmission errors and is provided “as is”. All information, including but not limited to property square footage and lot size, zoning, and fitness for a particular purpose is subject to inaccuracies and should be independently verified through personal inspection and/or consultation with appropriate professionals. The listing information provided is for consumers’ personal, non-commercial use and may not be used for any purpose other than to identify prospective purchasers. This data is copyrighted and may not be transmitted, retransmitted, copied, framed, repurposed, or altered in any way for any other site, individual and/or purpose without the express written permission of MLSOK, Inc.
Last checked: 2026-10-25 01:30 PM UTC
Did you know? You can invite friends and family to your search. They can join your search, rate and discuss listings with you.