
9209 SW 35th Street, Oklahoma City, OK, 73179
9209 SW 35th StreetOklahoma City, OK 73179
Mortgage Calculator
Monthly Payment (Est.)
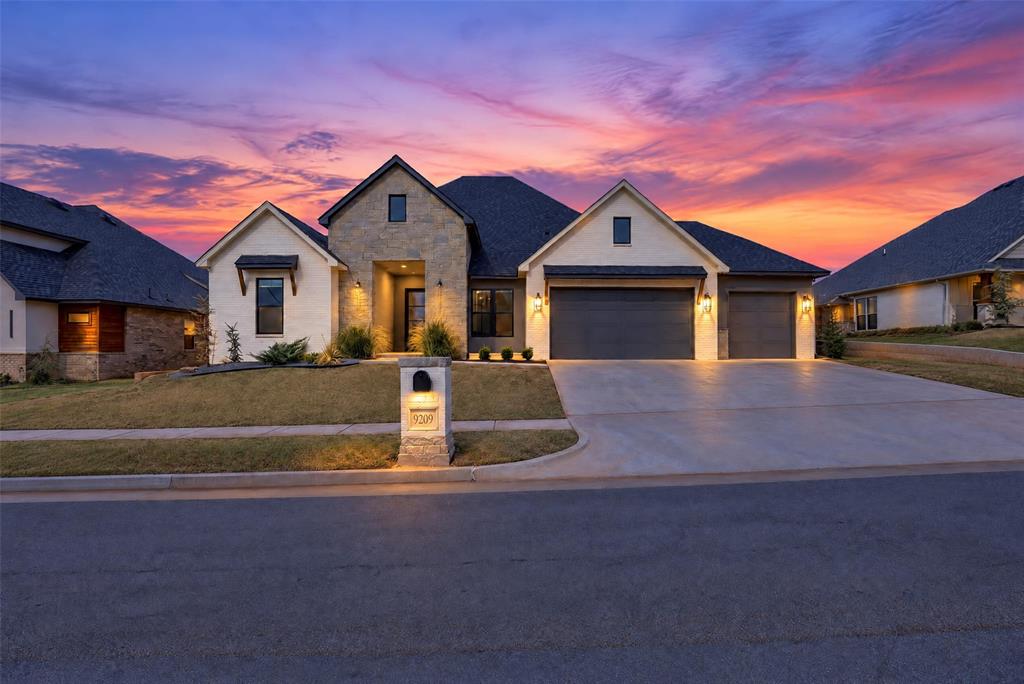
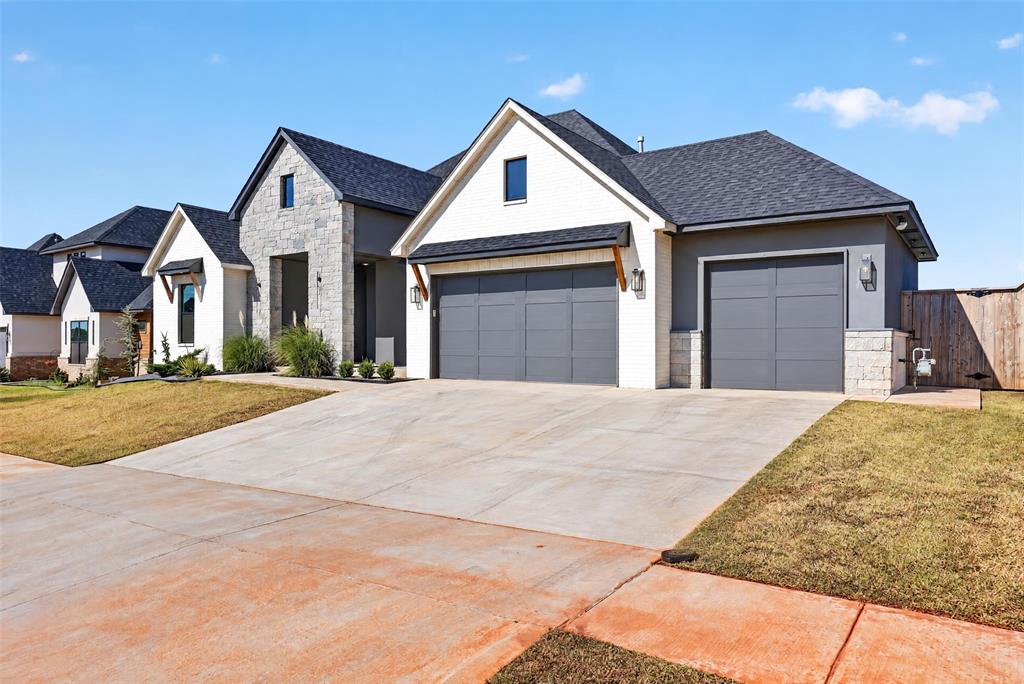
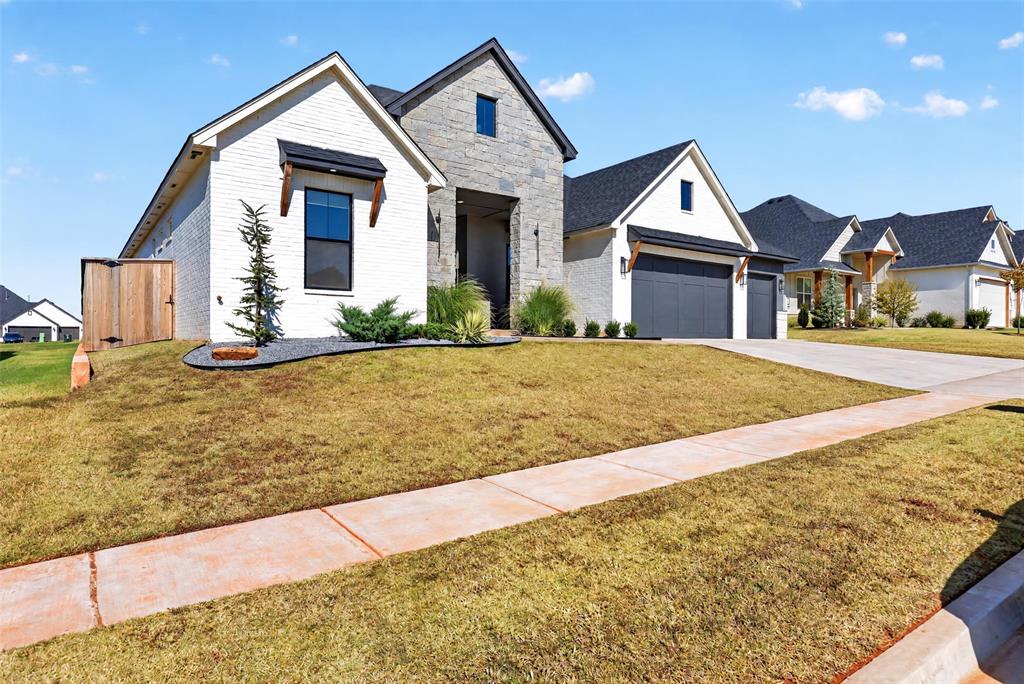
Enter an interest rate to see your estimated monthly payment.Built in 2024 in Morgan Creek, this thoughtfully designed home offers 3,013 square feet of single-level living with 3 bedrooms, 4 full baths, a study and a versatile media/bonus room. White brick, stone accents and custom landscaping set the tone for the warm, modern interiors. Cathedral ceilings with a wood beam rise above the open living area, anchored by a quartz-accented fireplace and oversized arched built-ins. Wood-look tile, distinctive lighting and rich wood accents add character throughout. The kitchen features quartz countertops, a generous island with seating and a workstation sink, gas cooktop, double ovens, custom pull-outs, and soft-close drawers and doors. An open pantry with an appliance hutch provides exceptional storage and prep space. The secluded primary suite offers an illuminated tray ceiling and a spa-inspired bath with dual sinks, a freestanding soaking tub, and a glass shower with a bench. A spacious walk-in closet with built-in storage connects directly to the laundry room. Additional bedrooms have access to private baths, while the study provides a dedicated workspace. The media/bonus room features built-in cabinetry and direct patio access. A separate utility area includes a built-in desk, enclosed hall tree, storage bench and pet-washing station. Enjoy outdoor gatherings on the spacious covered patio with a ceiling fan and professionally installed paver extension overlooking the fenced backyard. Added features include a high-end security system, tankless hot water, zoned heating and cooling, and a sprinkler system. The attached three-car garage includes a rear door for convenient backyard access. Beautiful finishes and practical details make this home as comfortable as it is inviting.
| yesterday | Listing updated with changes from the MLS | |
| yesterday | Listing first seen on site |

Copyright 2026 MLSOK, Inc. We do not attempt to verify the currency, completeness, accuracy, or authenticity of the data contained herein. Information is subject to transcription and transmission errors and is provided “as is”. All information, including but not limited to property square footage and lot size, zoning, and fitness for a particular purpose is subject to inaccuracies and should be independently verified through personal inspection and/or consultation with appropriate professionals. The listing information provided is for consumers’ personal, non-commercial use and may not be used for any purpose other than to identify prospective purchasers. This data is copyrighted and may not be transmitted, retransmitted, copied, framed, repurposed, or altered in any way for any other site, individual and/or purpose without the express written permission of MLSOK, Inc.
Last checked: 2026-10-25 04:05 AM UTC