
6409 NW 148th Street, Oklahoma City, OK, 73142
6409 NW 148th StreetOklahoma City, OK 73142
Mortgage Calculator
Monthly Payment (Est.)
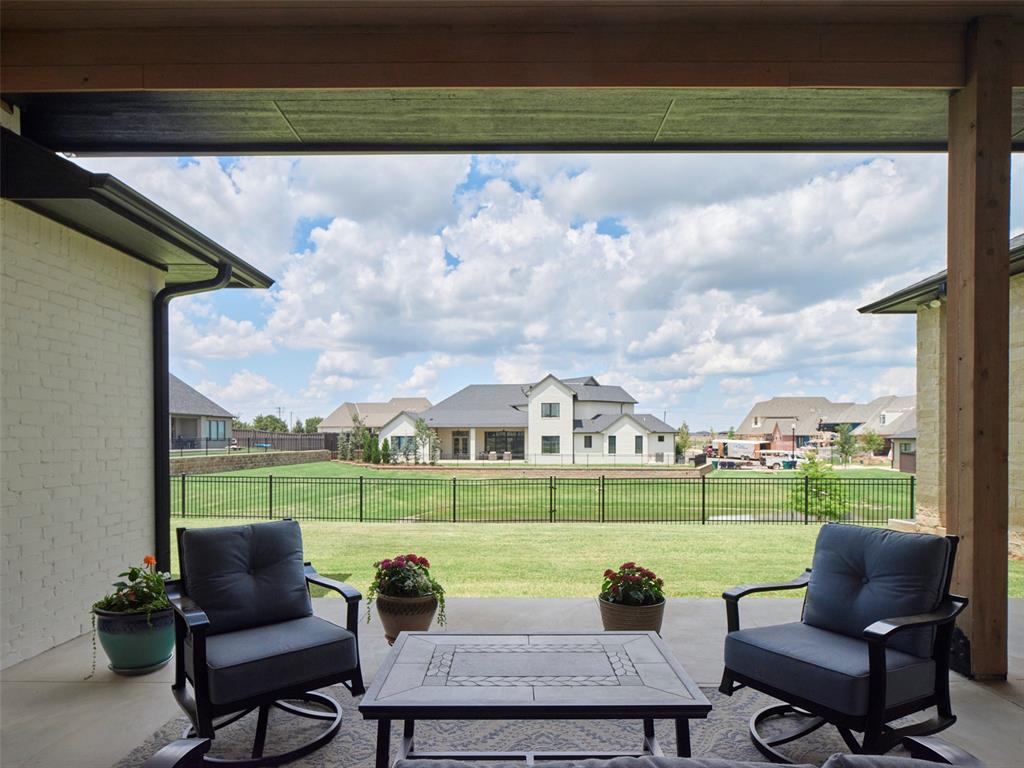
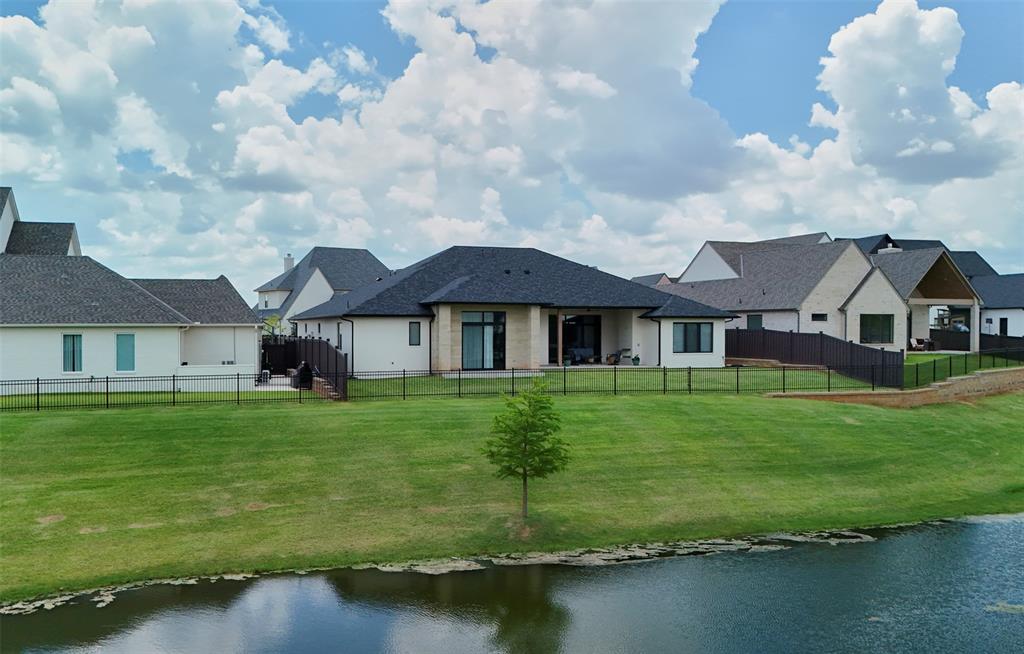
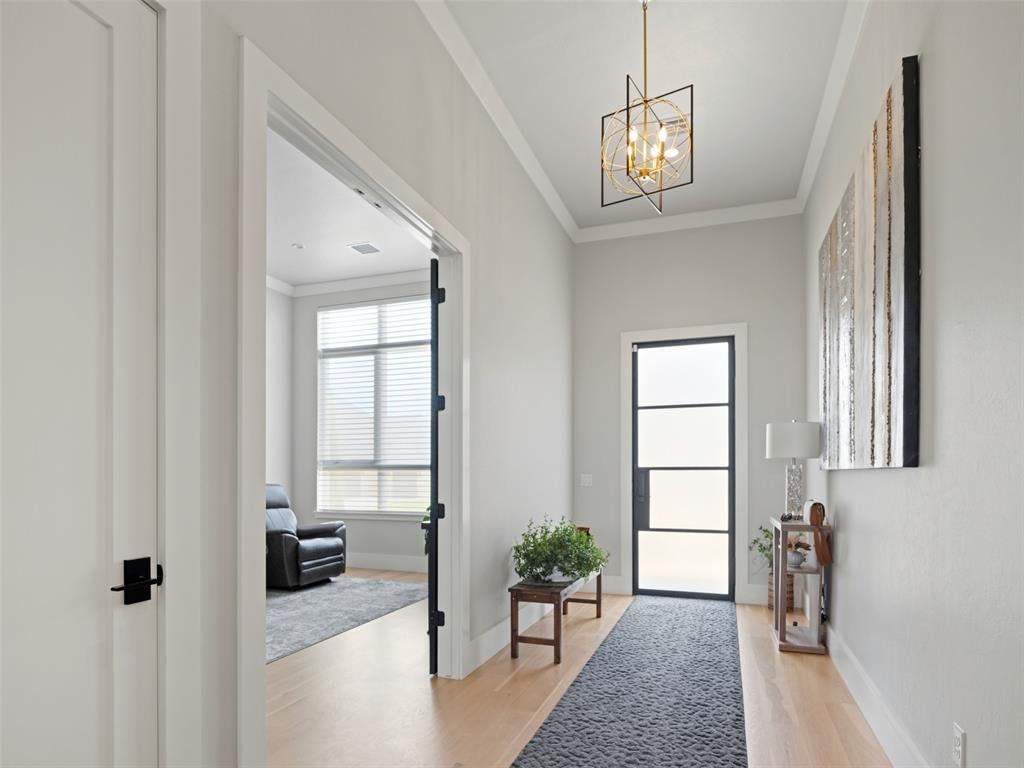
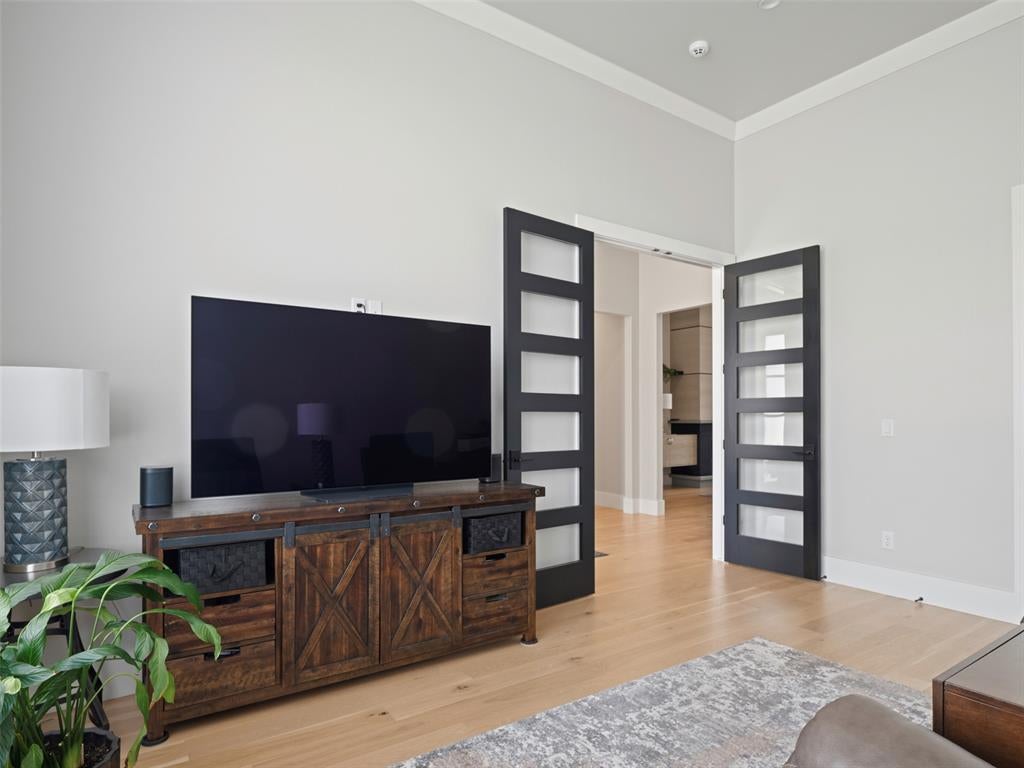
Enter an interest rate to see your estimated monthly payment.THE LOWEST PRICED HOME ON A PREMIUM LOT IN THE LAKES AT ANNECY BY 250K! It’s a premium waterfront lot and only 15 months old. This home was built by Bill Roberts and features high-end luxury features. It has 10 and 12-foot ceilings, built-ins galore, 8-foot-tall solid-core interior doors, white oak sand and finish wood floors, foam insulation which helps lower energy cost, full masonry, and a class IV roof which helps lower insurance rates. The home is a one story ranch with over 40K in upgrades. These include Hunter Douglas window treatments, a built-in ice machine in the kitchen island, a whole-house water softener, reverse osmosis, and an epoxied-coated garage floor. At the back of the home Is a covered Outdoor Living Space which features 12-foot wood ceiling, a gas fireplace, and a gas grill with vent hood above. This area is backed up to a large common area and pond, which is ideal for entertaining. The backyard is also large enough for a future pool. The large Master Suite features 12-foot ceiling, oak floors, it’s own covered patio, split vanities, large soaker tub, zero entry shower, bidet toilet, a designer closet with hanging and shelving galore, including 2 large built-in dressers. Also the Master Closet has direct access to the large Laundry Room. There are 3 large bedrooms on the opposite side of home with the front and middle bedrooms sharing a Jack and Jill Bath with a large zero entry shower. The large rear bedroom features it’s own bath which make it a great guest suite. In the middle of the home you’ll find the 12-foot Entry with the 8-foot-tall Monte Cristo iron door with Media/Office on one side, bedroom hall with Powder Bath on the other side, and entry into Great Room opposite front door. The large Great Room, Dining, and Kitchen with 12-foot ceilings make up the rest of the middle of home. MUST SEE TO APPRECIATE!
| 7 hours ago | Listing updated with changes from the MLS | |
| 12 hours ago | Status changed to Active | |
| 2 days ago | Listing first seen on site |

Copyright 2026 MLSOK, Inc. We do not attempt to verify the currency, completeness, accuracy, or authenticity of the data contained herein. Information is subject to transcription and transmission errors and is provided “as is”. All information, including but not limited to property square footage and lot size, zoning, and fitness for a particular purpose is subject to inaccuracies and should be independently verified through personal inspection and/or consultation with appropriate professionals. The listing information provided is for consumers’ personal, non-commercial use and may not be used for any purpose other than to identify prospective purchasers. This data is copyrighted and may not be transmitted, retransmitted, copied, framed, repurposed, or altered in any way for any other site, individual and/or purpose without the express written permission of MLSOK, Inc.
Last checked: 2026-10-25 04:05 AM UTC
Did you know? You can invite friends and family to your search. They can join your search, rate and discuss listings with you.