
8113 Hillers Road, Oklahoma City, OK, 73132
8113 Hillers RoadOklahoma City, OK 73132
Mortgage Calculator
Monthly Payment (Est.)
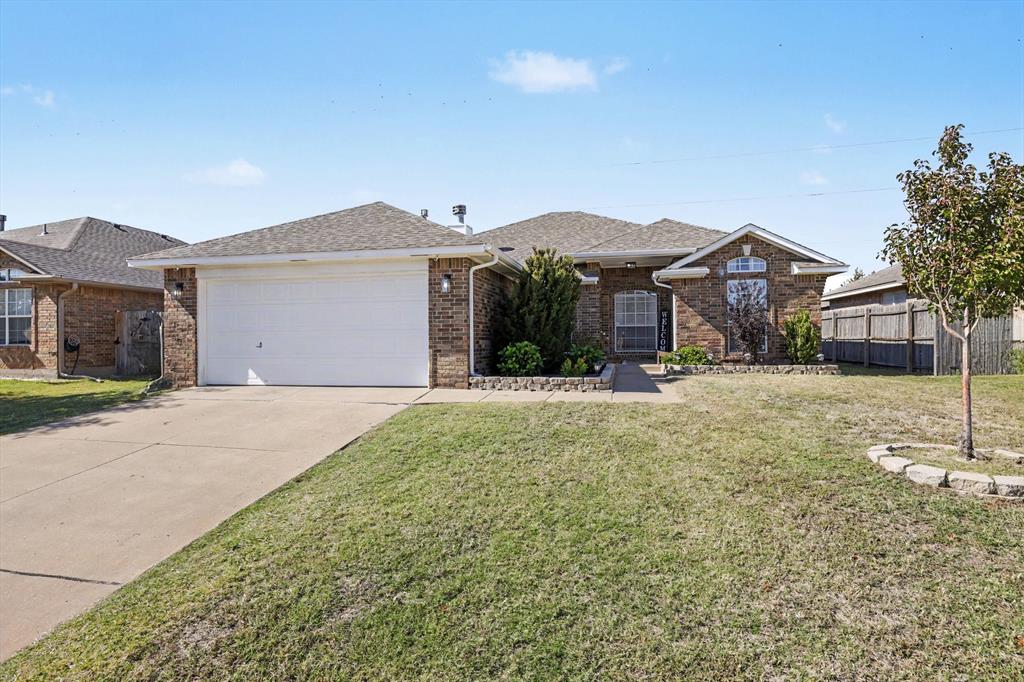
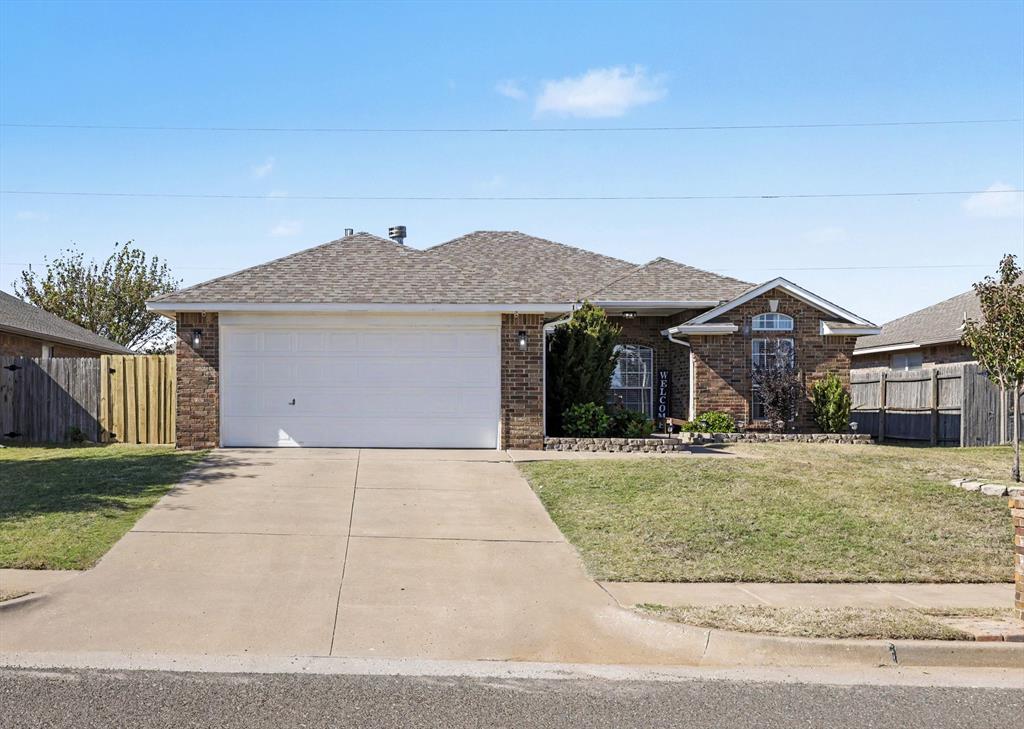
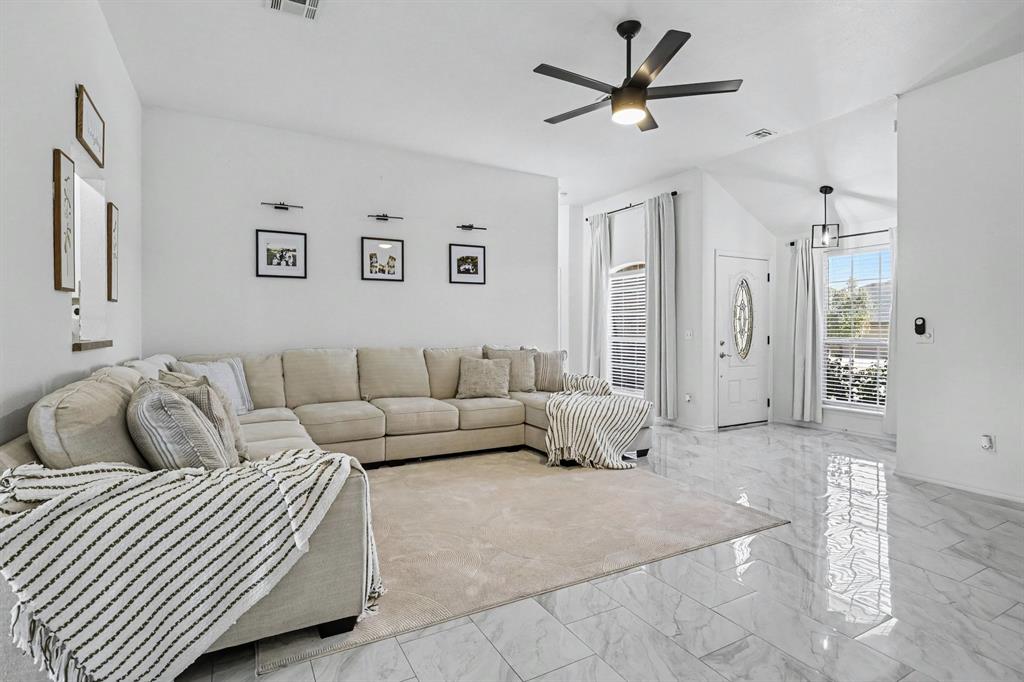
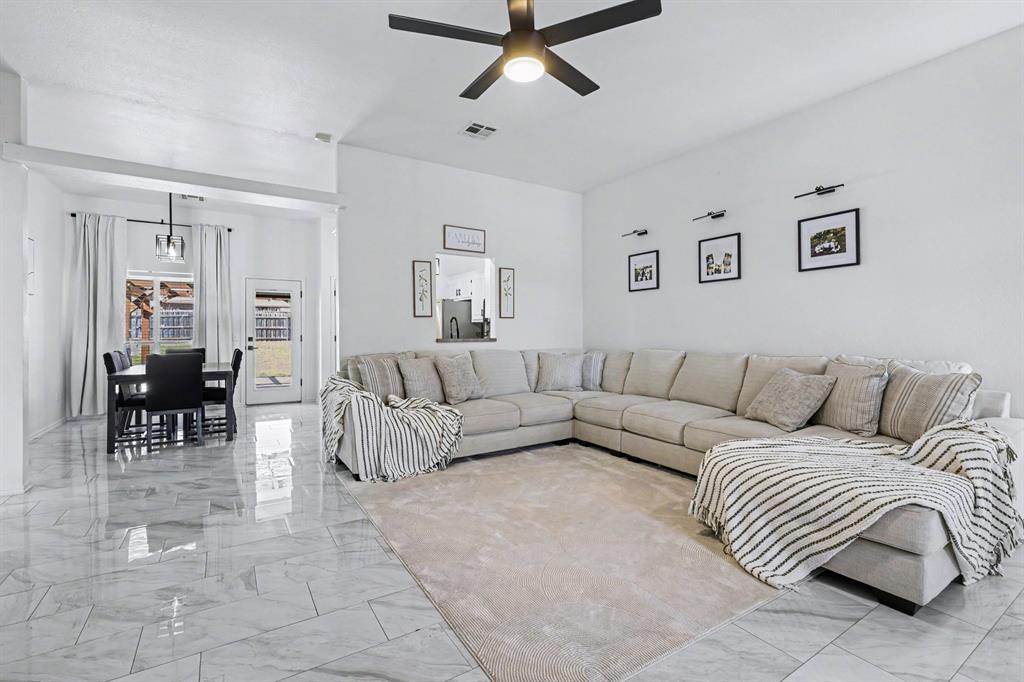
Enter an interest rate to see your estimated monthly payment.Updated and ready for new ownership! This home offers 4 true bedrooms, including one with a cathedral ceiling that could also serve as a study, plus a 2 car garage with an in-ground storm shelter. Step inside to a spacious living room filled with natural light, where a striking floor-to-ceiling stacked stone fireplace with a dark mantel adds warmth and character. Upgraded light fixtures, tile flooring, and neutral paint complement the home throughout. The kitchen features ample white cabinetry, a neutral tile backsplash, and a black double-basin sink with a modern faucet. Appliances include a stainless steel dishwasher, an electric range replaced in 2025, and an over-the-range microwave replaced in October 2025. The spacious primary bedroom features a sloped ceiling and a walk-in closet. The primary bathroom offers a double vanity, whirlpool tub, and separate shower. Three additional bedrooms provide space and flexibility, while an indoor laundry area adds everyday convenience. Enjoy the generously sized backyard, complete with a beautiful wood pergola and built-in counter space, an inviting setting for outdoor gatherings. The water heater is approximately 3 years old, and the condenser fan motor was replaced in 2025. Conveniently located near Northwest Expressway and Council Road, with quick access to the turnpike, dining, and shopping!
| yesterday | Listing updated with changes from the MLS | |
| yesterday | Listing first seen on site |

Copyright 2026 MLSOK, Inc. We do not attempt to verify the currency, completeness, accuracy, or authenticity of the data contained herein. Information is subject to transcription and transmission errors and is provided “as is”. All information, including but not limited to property square footage and lot size, zoning, and fitness for a particular purpose is subject to inaccuracies and should be independently verified through personal inspection and/or consultation with appropriate professionals. The listing information provided is for consumers’ personal, non-commercial use and may not be used for any purpose other than to identify prospective purchasers. This data is copyrighted and may not be transmitted, retransmitted, copied, framed, repurposed, or altered in any way for any other site, individual and/or purpose without the express written permission of MLSOK, Inc.
Last checked: 2026-10-25 02:18 PM UTC