
10117 Baldwin Lane, Oklahoma City, OK, 73169
10117 Baldwin LaneOklahoma City, OK 73169
Mortgage Calculator
Monthly Payment (Est.)
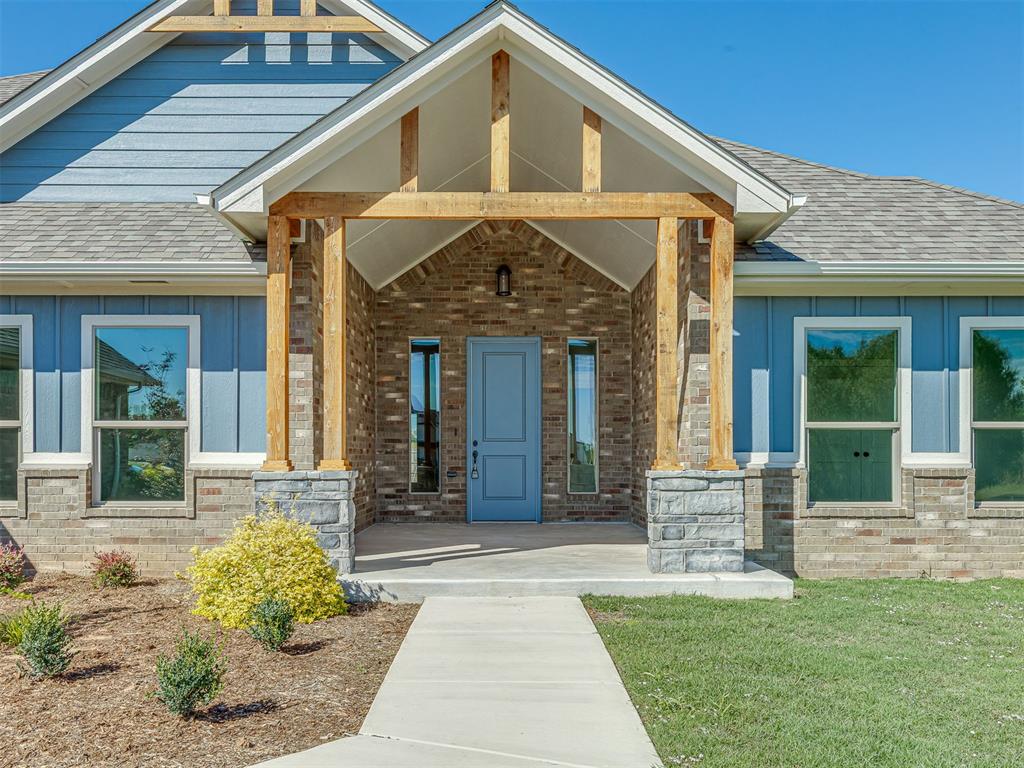
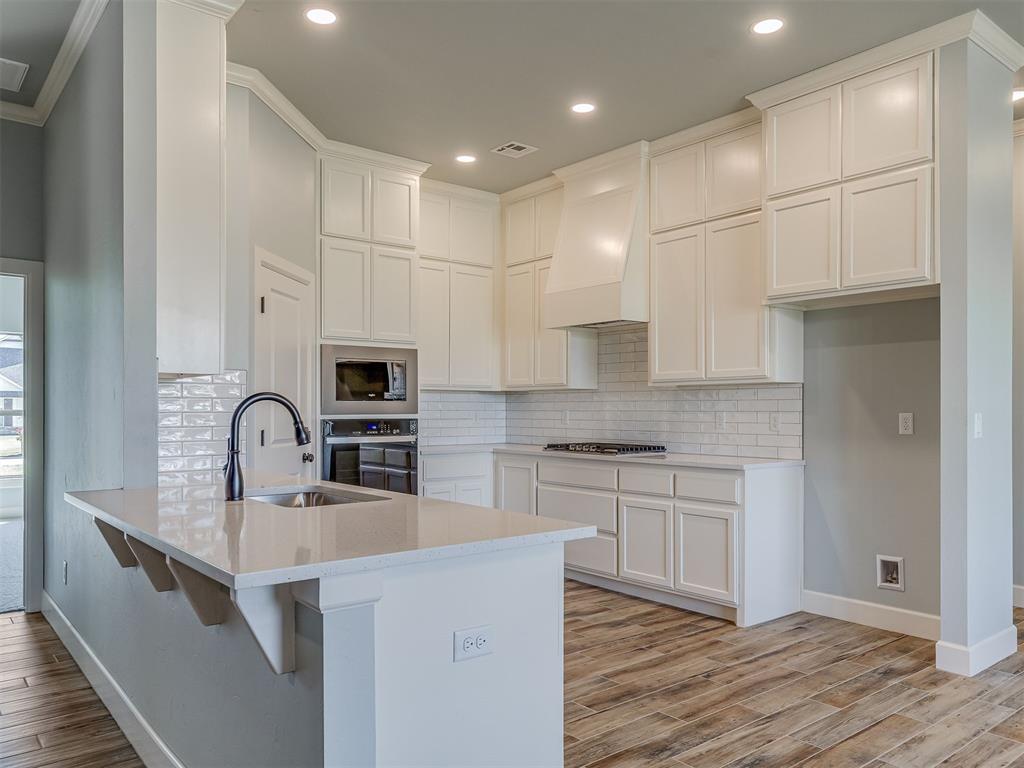
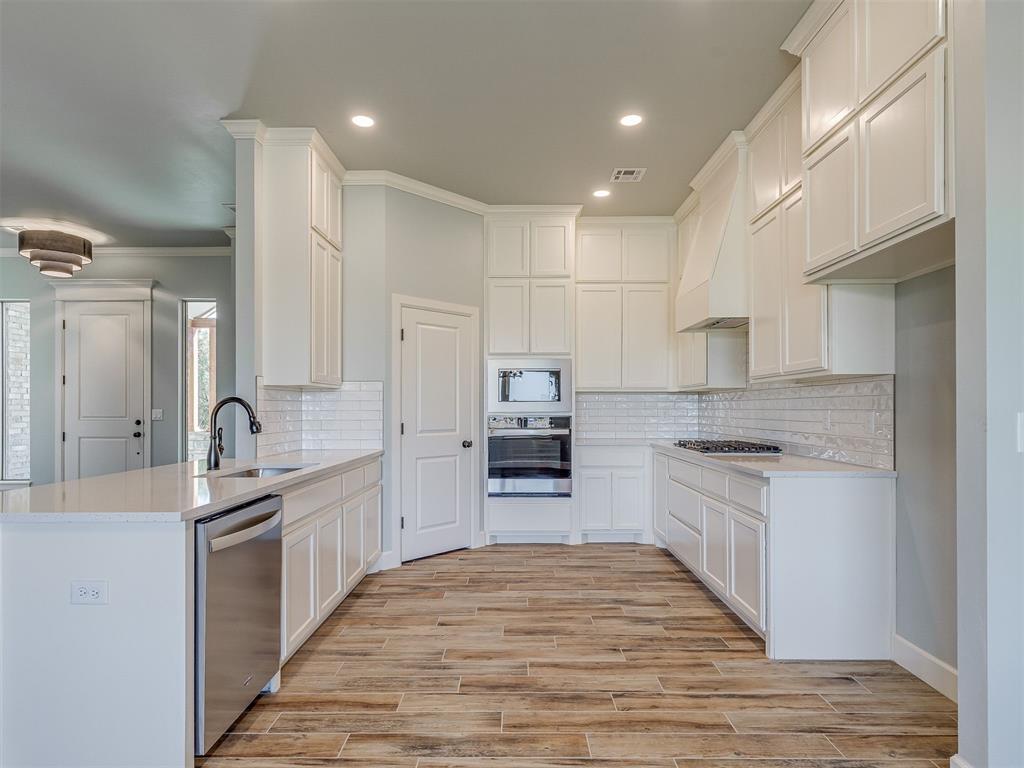
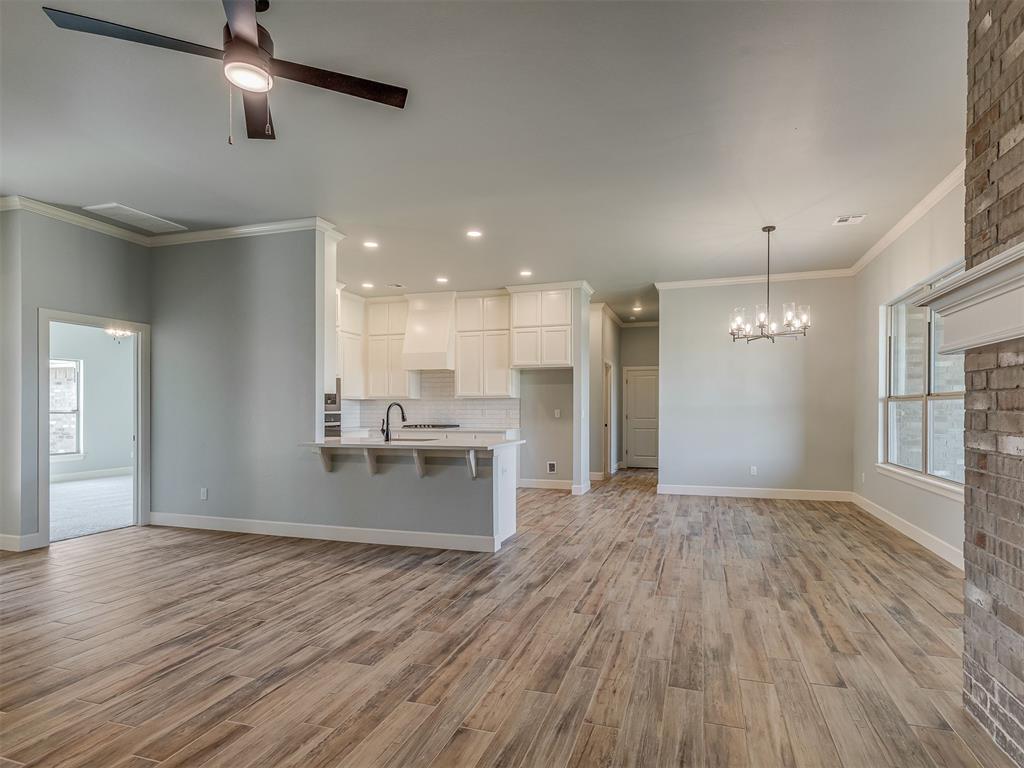
Enter an interest rate to see your estimated monthly payment.Needing more space - inside AND out?!? This property features a 30x40 shop PLUS a four-car attached garage that is 24ft deep. All this sitting on just under one acre of land. Don't worry; after you have stored all the vehicles, tools, hobbies, and more - the interior of this home also provides versatility, spacious rooms and refined finishes. The tall ceilings, crown molding, and an abundance of windows create a bright, open feel throughout the main living area. The kitchen features ceiling-height cabinetry, built-in stainless steel appliances, a large island, and a walk-in pantry. The owner’s suite provides ample room to relax and a cozy bay window nook overlooking the backyard. Complemented by a well-appointed bathroom with soaking tub, dual vanities and generous closet space. Across the home is a Jr Suite with a private en-suite bathroom and large closet - a wonderful addition for overnight guests. Two additional bedrooms provide spacious accommodations for more permanent living. Entertain large groups with the convenience of a media/flex room on the main floor. This space offers room for a variety of uses: a home office, gym or additional living area. This home has it all - from substantial garage and shop space, to a large lot and an excellent blend of interior comfort, function and style. Ask about the Seller funded interest rate buy-down and free storm shelter!
| yesterday | Listing updated with changes from the MLS | |
| yesterday | Listing first seen on site |

Copyright 2026 MLSOK, Inc. We do not attempt to verify the currency, completeness, accuracy, or authenticity of the data contained herein. Information is subject to transcription and transmission errors and is provided “as is”. All information, including but not limited to property square footage and lot size, zoning, and fitness for a particular purpose is subject to inaccuracies and should be independently verified through personal inspection and/or consultation with appropriate professionals. The listing information provided is for consumers’ personal, non-commercial use and may not be used for any purpose other than to identify prospective purchasers. This data is copyrighted and may not be transmitted, retransmitted, copied, framed, repurposed, or altered in any way for any other site, individual and/or purpose without the express written permission of MLSOK, Inc.
Last checked: 2026-10-25 06:50 AM UTC
Did you know? You can invite friends and family to your search. They can join your search, rate and discuss listings with you.