
7804 Bennie Terrace, Oklahoma City, OK, 73135
7804 Bennie TerraceOklahoma City, OK 73135
Mortgage Calculator
Monthly Payment (Est.)
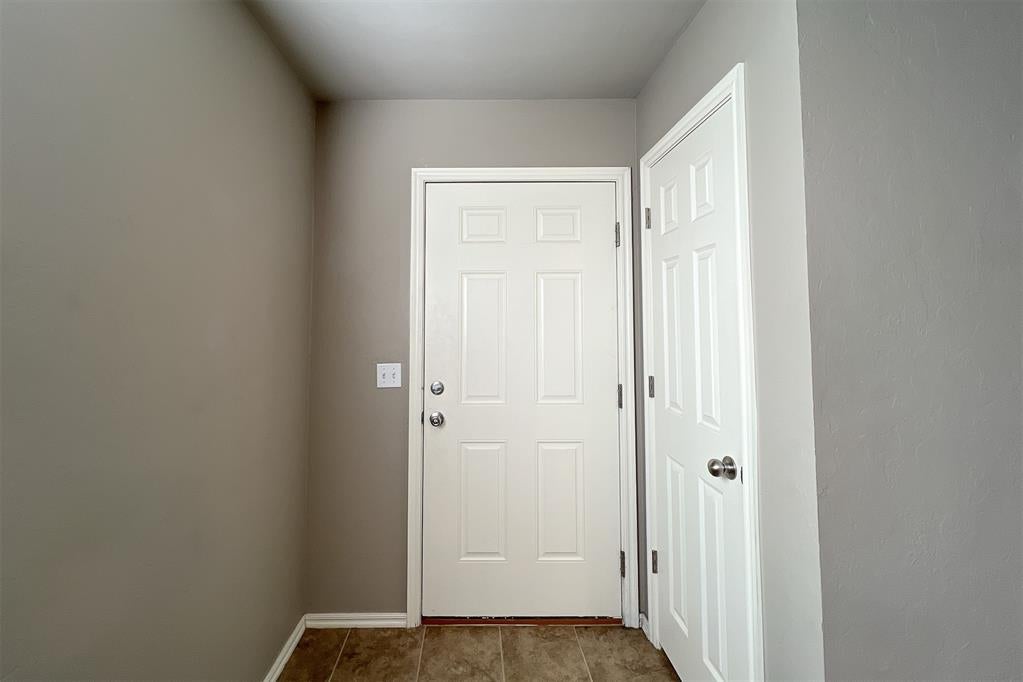
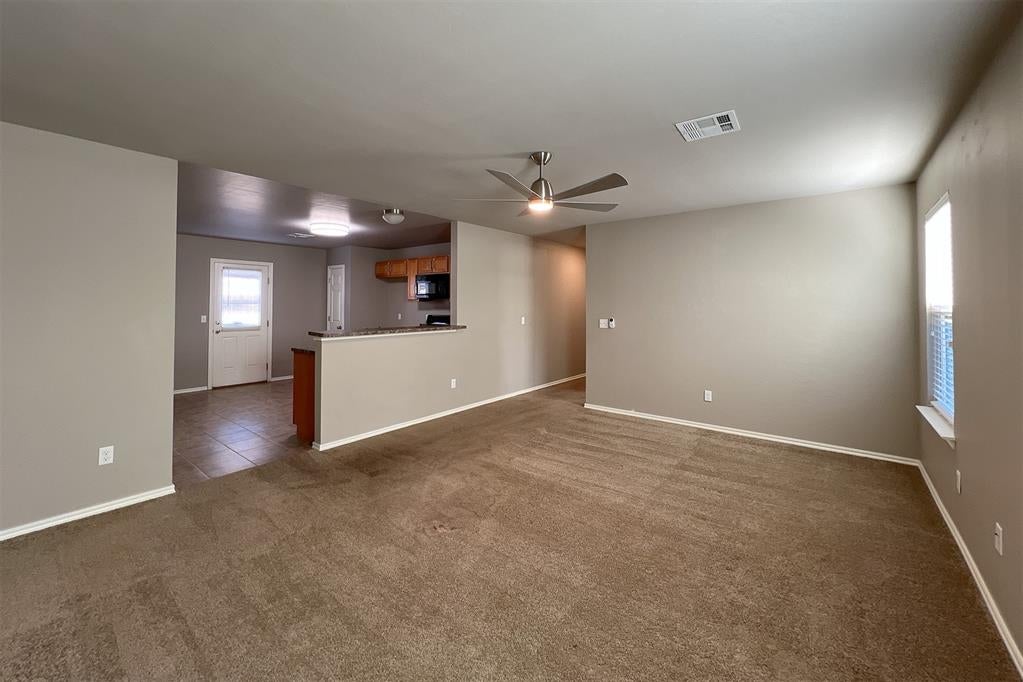
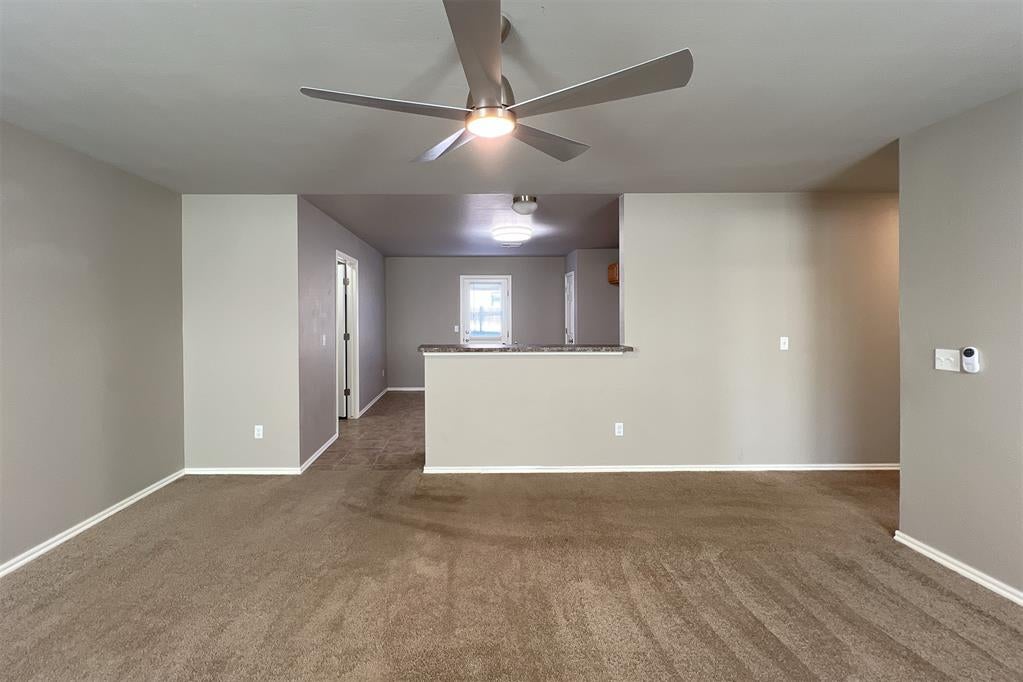
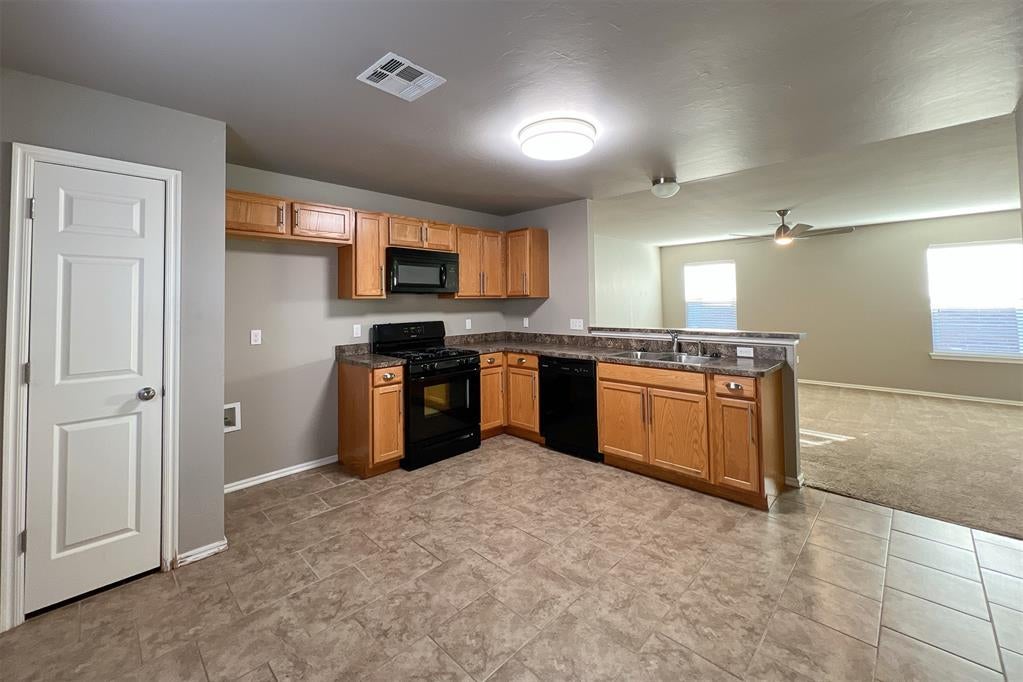
Enter an interest rate to see your estimated monthly payment.MASSIVE PRICE DROP! Move-in ready and recently refreshed, this well-maintained southwest OKC home offers comfortable living in a convenient location near shopping, dining, and major commuter routes. The main living area features neutral paint, great natural light, and a functional layout that flows easily into the dining space and kitchen. The kitchen provides ample cabinetry, a pantry, and practical workspace suited for everyday cooking and meal prep. The primary bedroom includes an en-suite bath and closet storage, while additional bedrooms offer flexibility for family members, roommates, guests, a home office, or hobbies. The fenced backyard offers room for outdoor enjoyment, pets, or gardening, and the attached garage provides secure parking and additional storage options. With its straightforward layout, updated interior feel, and accessible location near S Council Rd and I-40, this home is an excellent option for buyers seeking affordability and convenience in southwest Oklahoma City. Other flexible options to make this home yours: • Standard lease (12-month term with optional renewal) • Rent-to-own available with 20% down and approved application. Ask how you can receive 1% of the loan amount back in lender credits. Buyer to verify all information.
| 24 hours ago | Listing updated with changes from the MLS | |
| yesterday | Listing first seen on site |

Copyright 2026 MLSOK, Inc. We do not attempt to verify the currency, completeness, accuracy, or authenticity of the data contained herein. Information is subject to transcription and transmission errors and is provided “as is”. All information, including but not limited to property square footage and lot size, zoning, and fitness for a particular purpose is subject to inaccuracies and should be independently verified through personal inspection and/or consultation with appropriate professionals. The listing information provided is for consumers’ personal, non-commercial use and may not be used for any purpose other than to identify prospective purchasers. This data is copyrighted and may not be transmitted, retransmitted, copied, framed, repurposed, or altered in any way for any other site, individual and/or purpose without the express written permission of MLSOK, Inc.
Last checked: 2026-10-25 02:35 AM UTC