
1301 NW 15th Street, Oklahoma City, OK, 73170
Save
Ask
Tour
Hide
$299,900
1 Day On Site
1301 NW 15th StreetOklahoma City, OK 73170
For Sale|Single Family Residence|Active
3
Beds
2
Total Baths
2
Full Baths
2,154
SqFt
$139
/SqFt
2006
Built
County:
Cleveland
Sue Yoon of Keller Williams Summit: (405) 691-2556
Call Now: 214-578-5185
Is this the listing for you? We can help make it yours.
214-578-5185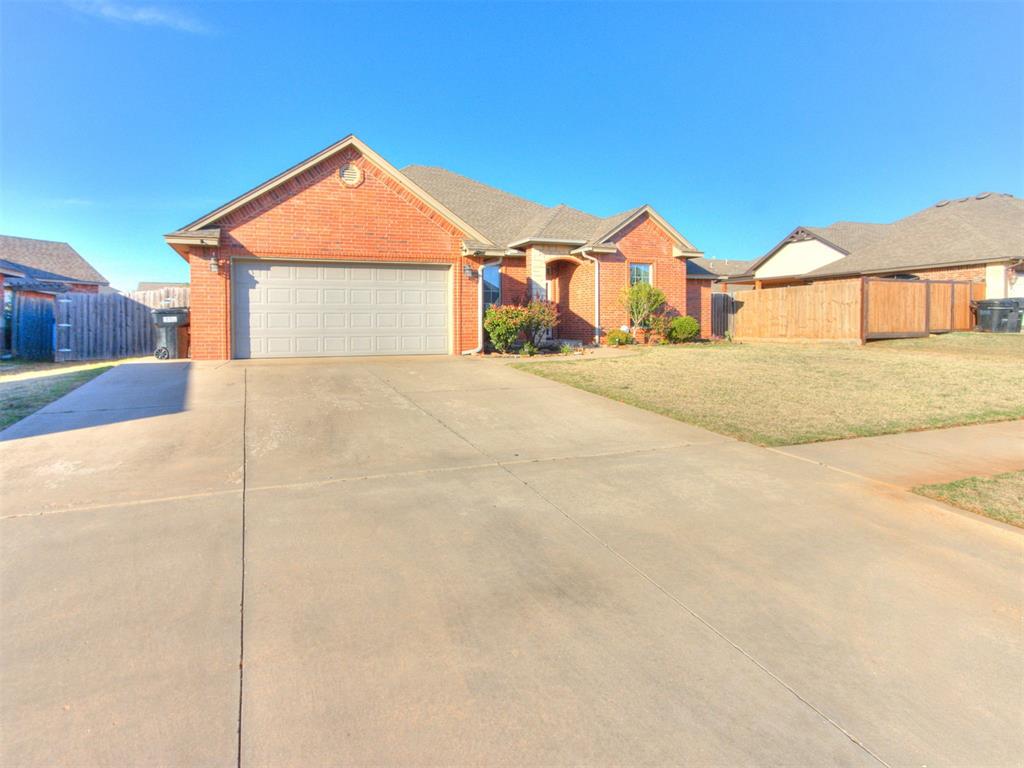
Save
Ask
Tour
Hide
Mortgage Calculator
Monthly Payment (Est.)
Enter an interest rate to see your estimated monthly payment.Calculator powered by Showcase IDX, a Constellation1 Company. Copyright ©2026 Information is deemed reliable but not guaranteed.
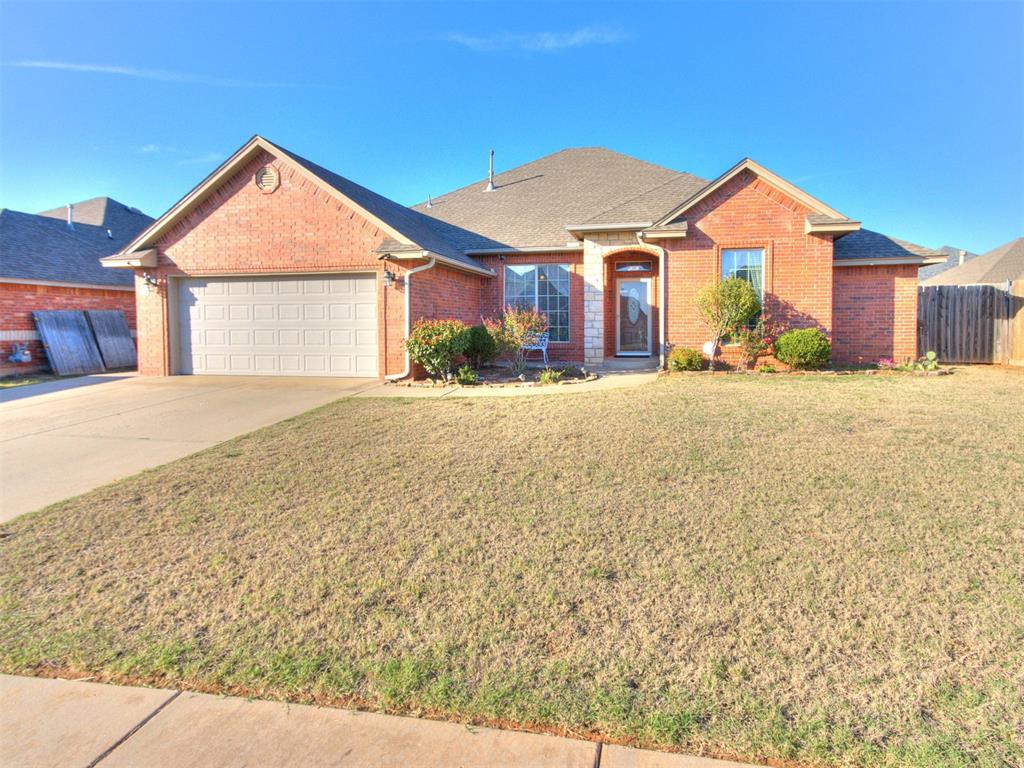
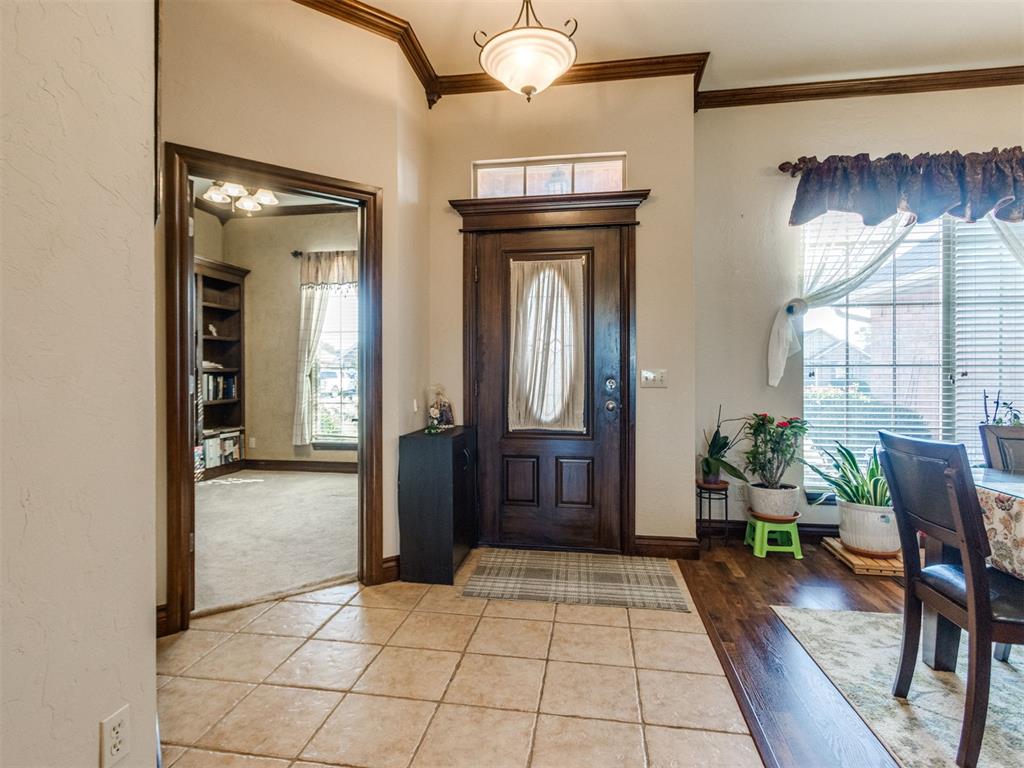
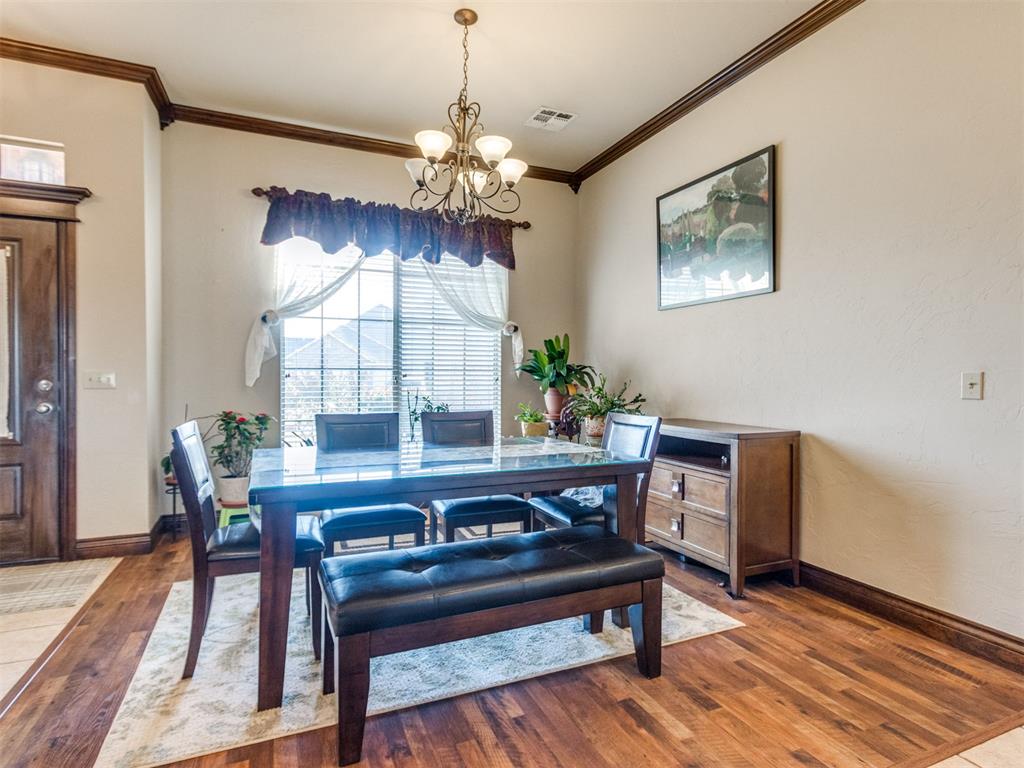
Welcome Home! This well-maintained, spacious 2,154 sq. ft. home offers 3 bedrooms, 2 bathrooms, and a versatile study, perfect for a home office or flex space. The inviting open-concept layout provides a seamless flow for everyday living and entertaining. The kitchen features beautiful granite countertops, abundant cabinetry, and plenty of storage space, while additional built-in storage throughout the home adds convenience and functionality. Enjoy peace of mind with a newer roof (2023), NEW A/C system (2025), and a storm shelter! With generous living space, thoughtful features, and this home is move-in ready and waiting for its next owner. Schedule your private showing today!
Save
Ask
Tour
Hide
Listing Snapshot
Price
$299,900
Days On Site
1 Day
Bedrooms
3
Inside Area (SqFt)
2,154 sqft
Total Baths
2
Full Baths
2
Partial Baths
N/A
Lot Size
0.21 Acres
Year Built
2006
MLS Number
1255308
Status
Active
Property Tax
N/A
HOA/Condo/Coop Fees
$200
Sq Ft Source
Assessor
Friends & Family
Recent Activity
| 23 hours ago | Listing updated with changes from the MLS | |
| yesterday | Listing first seen on site |
General Features
Acres
0.21
Disclosures
Yes
Foundation
Slab
Garage
Yes
Garage Spaces
2
Levels
One
Property Sub Type
Single Family Residence
Style
Traditional
Utilities
Cable Available
Interior Features
Appliances
OvenDishwasherDisposalMicrowaveWater HeaterElectric RangeBuilt-In RangeElectric Oven
Cooling
Electric
Fireplace
Yes
Fireplace Features
Gas Log
Fireplaces
1
Heating
CentralNatural Gas
Interior
In-Law Floorplan
Save
Ask
Tour
Hide
Exterior Features
Construction Details
Brick
Exterior
Storage
Lot Features
Interior Lot
Roof
Composition
Community Features
Association Fee
$200.0
School District
Moore
Schools
School District
Moore
Elementary School
Santa Fe ES
Middle School
Highland West JHS
High School
Southmoore HS
Sue Yoon of Keller Williams Summit: (405) 691-2556

Copyright 2026 MLSOK, Inc. We do not attempt to verify the currency, completeness, accuracy, or authenticity of the data contained herein. Information is subject to transcription and transmission errors and is provided “as is”. All information, including but not limited to property square footage and lot size, zoning, and fitness for a particular purpose is subject to inaccuracies and should be independently verified through personal inspection and/or consultation with appropriate professionals. The listing information provided is for consumers’ personal, non-commercial use and may not be used for any purpose other than to identify prospective purchasers. This data is copyrighted and may not be transmitted, retransmitted, copied, framed, repurposed, or altered in any way for any other site, individual and/or purpose without the express written permission of MLSOK, Inc.
Last checked: 2026-10-25 02:17 AM UTC
Neighborhood & Commute
Source: Walkscore
Disclosure: Community information and market data powered by Constellation Data Labs. Information is deemed reliable but not guaranteed.
Save
Ask
Tour
Hide
Did you know? You can invite friends and family to your search. They can join your search, rate and discuss listings with you.