
12405 Aldrin Way, Oklahoma City, OK, 73013
12405 Aldrin WayOklahoma City, OK 73013
Mortgage Calculator
Monthly Payment (Est.)
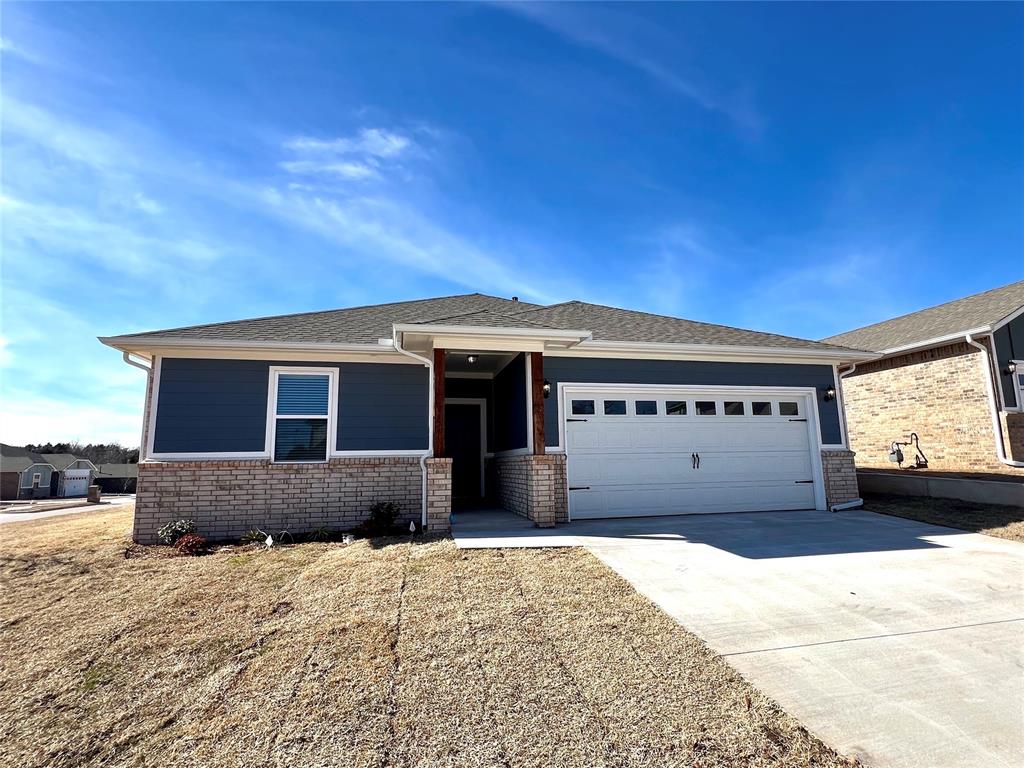
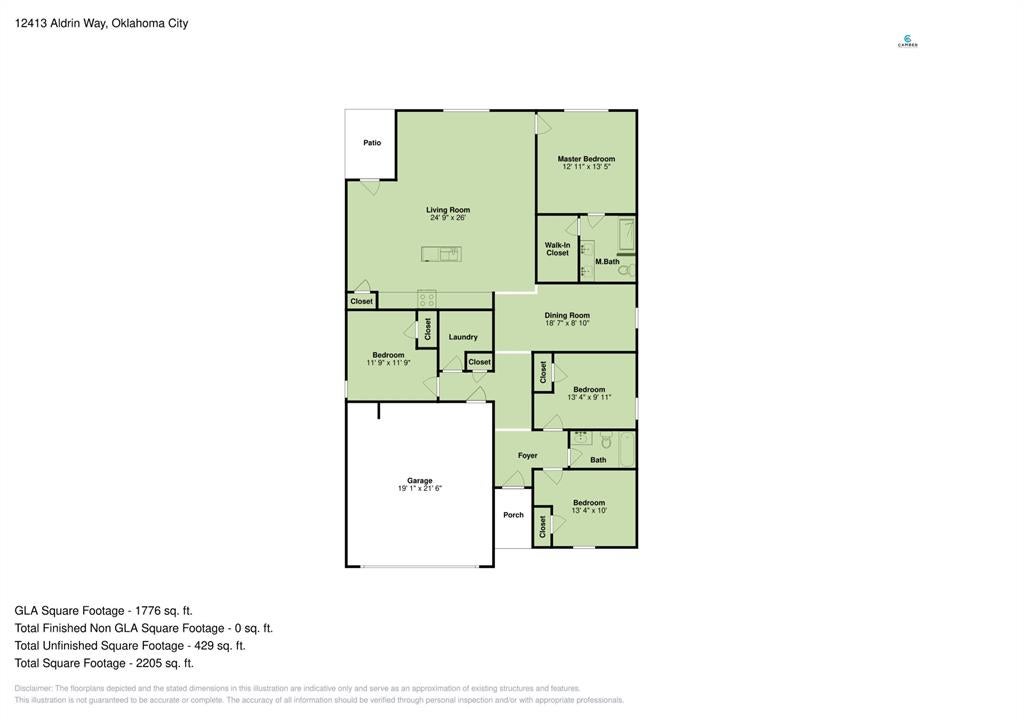
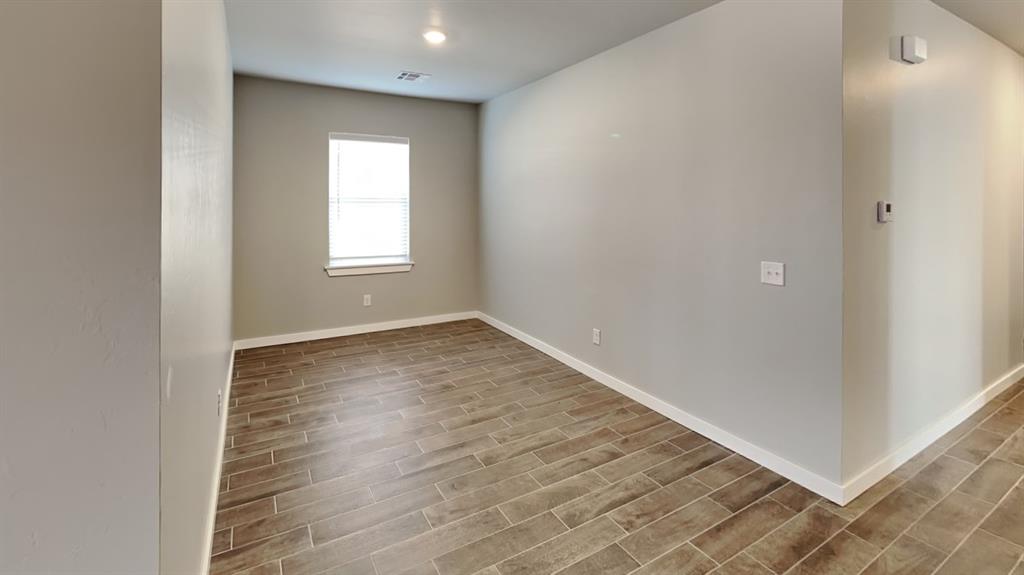
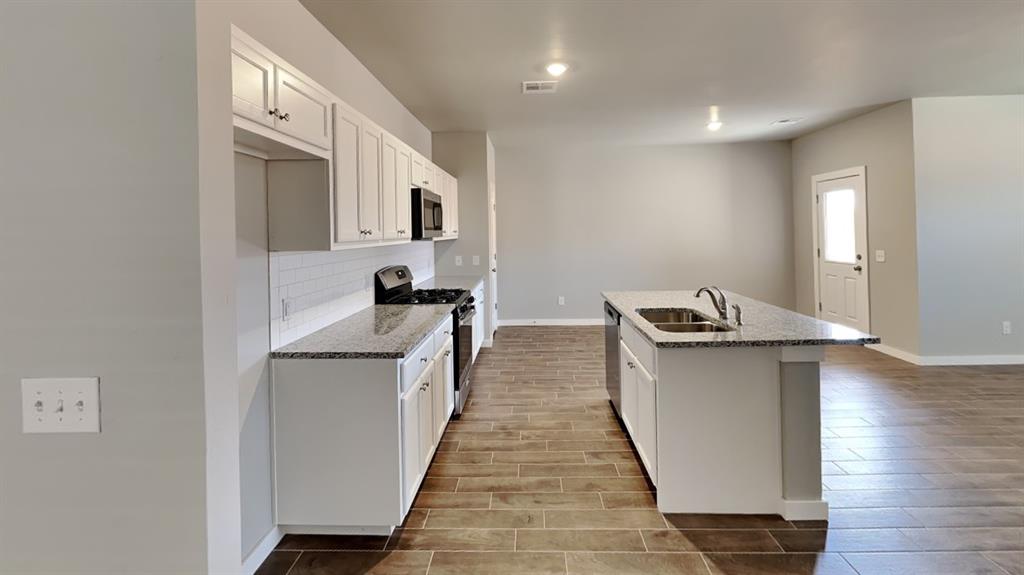
Enter an interest rate to see your estimated monthly payment.The Phoenix (4/2/2 - 1890sqft) 4 Bedroom 2 Bathroom 2 Car Garage Home in Oakdale School District. Walk through the foyer into this open concept living room and kitchen with granite counter tops, tiled backsplash, center island and pantry closet with plenty of cabinet storage. The primary bedroom has a nice feel with natural lighting from the large windows and breezy ceiling fan. Primary bath has a dual sink vanity, tiled walk-in shower and a large walk-in closet. The three secondary bedrooms are opposite of the primary suite for extra comfort. Hall Bath is located between two secondary bedrooms and includes tiled surround with large soaker tub and shower combo. Laundry room is conveniently centered near the 4th bedroom and garage entry. The outdoor living includes a covered patio with cable outlet, full fencing and fully sodded yards. Equipped with an in-ground irrigation system. Neighborhood Playground and Basketball court available. Lawn care included. Pets Case by Case. Tenant responsible for refrigerator, washer and dryer. Range, dishwasher and microwave are included. Driving Directions: From I-35, exit on NE 122nd & go west towards N Coltrane. Turn north onto Coltrane. Oakdale Ridge will be on the east side of Coltrane. *** PHOTOS / FLOOR PLAN ARE OF A SIMILAR PROPERTY. STAGED INTERIOR PHOTOS NOT OF ACTUAL ADDRESS.*** All residents are enrolled in the Resident Benefits Package (RBP) for $45.00/month which includes renters' insurance, credit building to help boost your credit score with timely rent payments, $1M Identity Protection, HVAC air filter delivery (for applicable properties), our best-in-class resident rewards program, and more! If you already have renter’s insurance, upon acceptance that it meets all lease requirements, the RBP would be $31.05/month. More details upon application.
| yesterday | Listing updated with changes from the MLS | |
| yesterday | Listing first seen on site |

Copyright 2026 MLSOK, Inc. We do not attempt to verify the currency, completeness, accuracy, or authenticity of the data contained herein. Information is subject to transcription and transmission errors and is provided “as is”. All information, including but not limited to property square footage and lot size, zoning, and fitness for a particular purpose is subject to inaccuracies and should be independently verified through personal inspection and/or consultation with appropriate professionals. The listing information provided is for consumers’ personal, non-commercial use and may not be used for any purpose other than to identify prospective purchasers. This data is copyrighted and may not be transmitted, retransmitted, copied, framed, repurposed, or altered in any way for any other site, individual and/or purpose without the express written permission of MLSOK, Inc.
Last checked: 2026-10-25 03:28 AM UTC
Did you know? You can invite friends and family to your search. They can join your search, rate and discuss listings with you.