
13101 Blue Canyon Circle, Oklahoma City, OK, 73142
13101 Blue Canyon CircleOklahoma City, OK 73142
Mortgage Calculator
Monthly Payment (Est.)
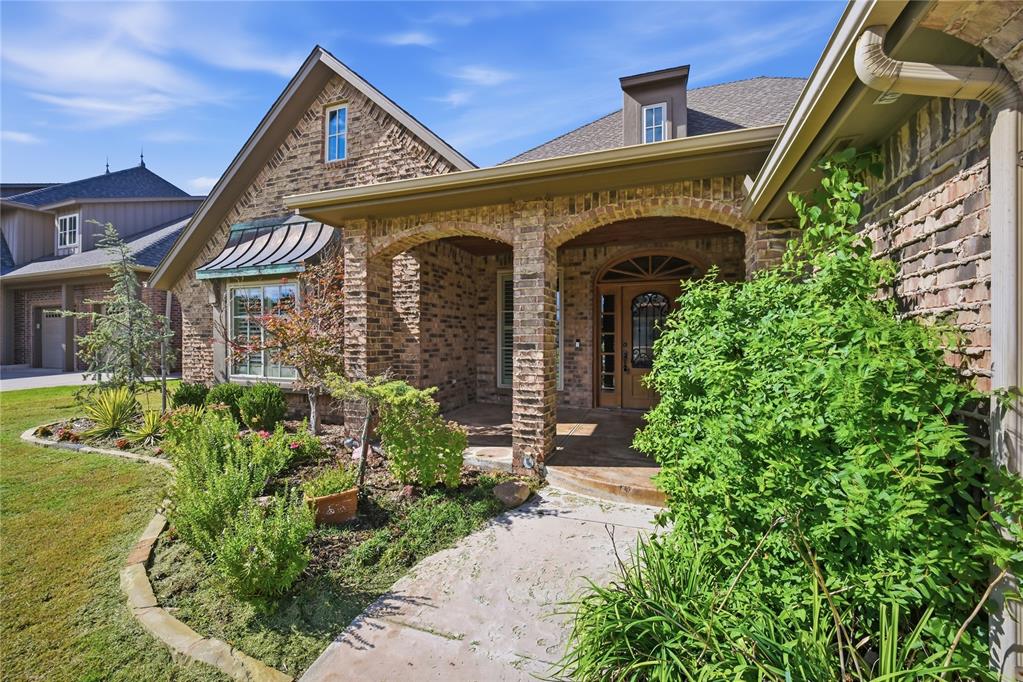
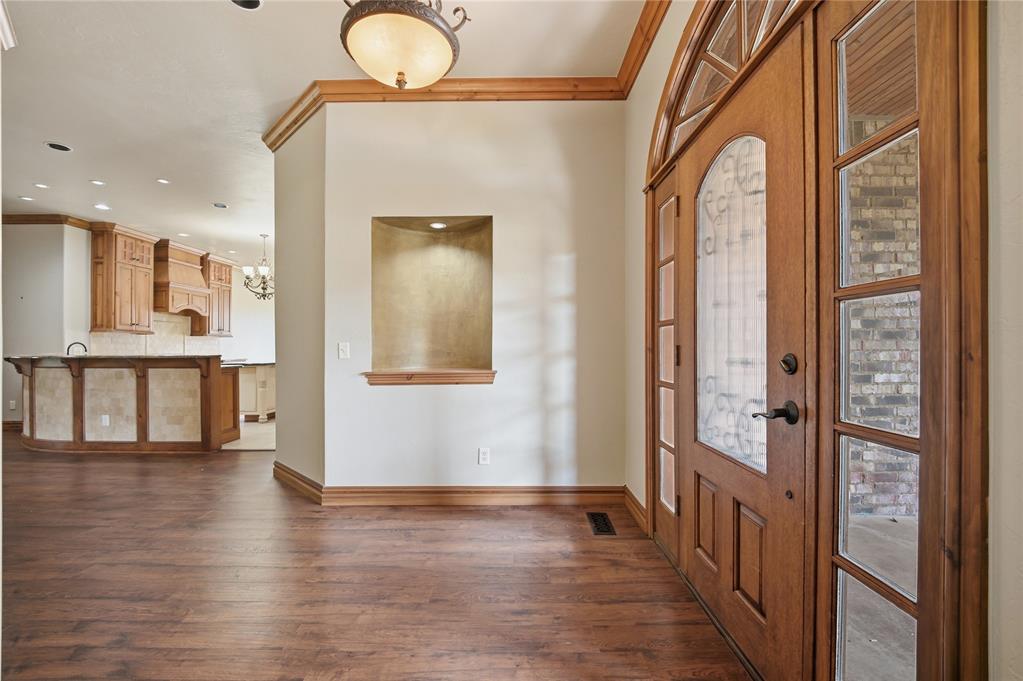
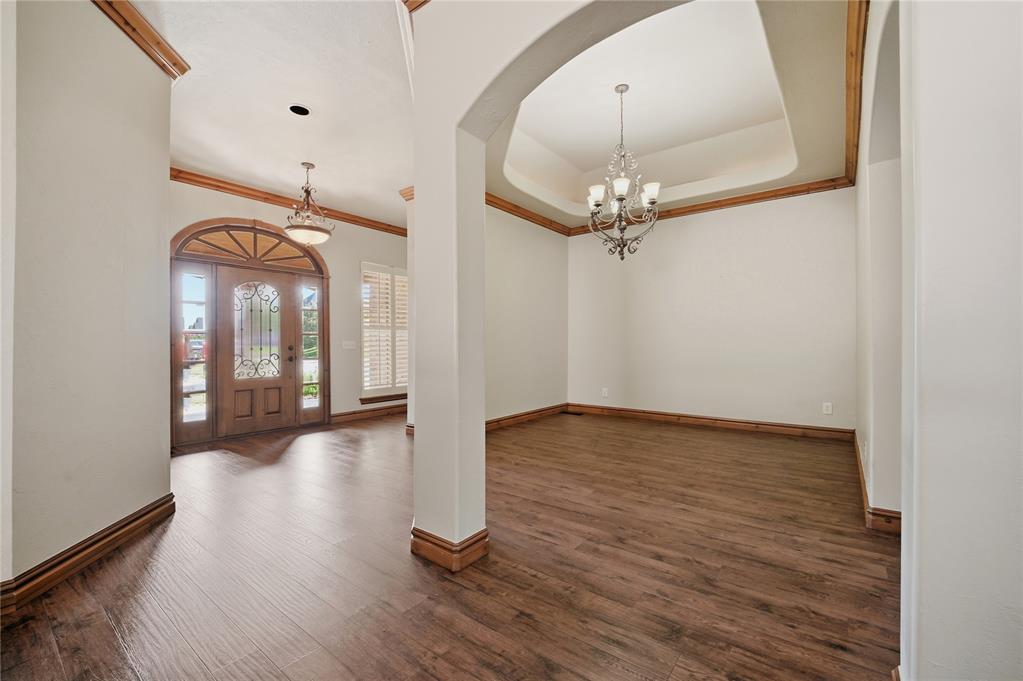
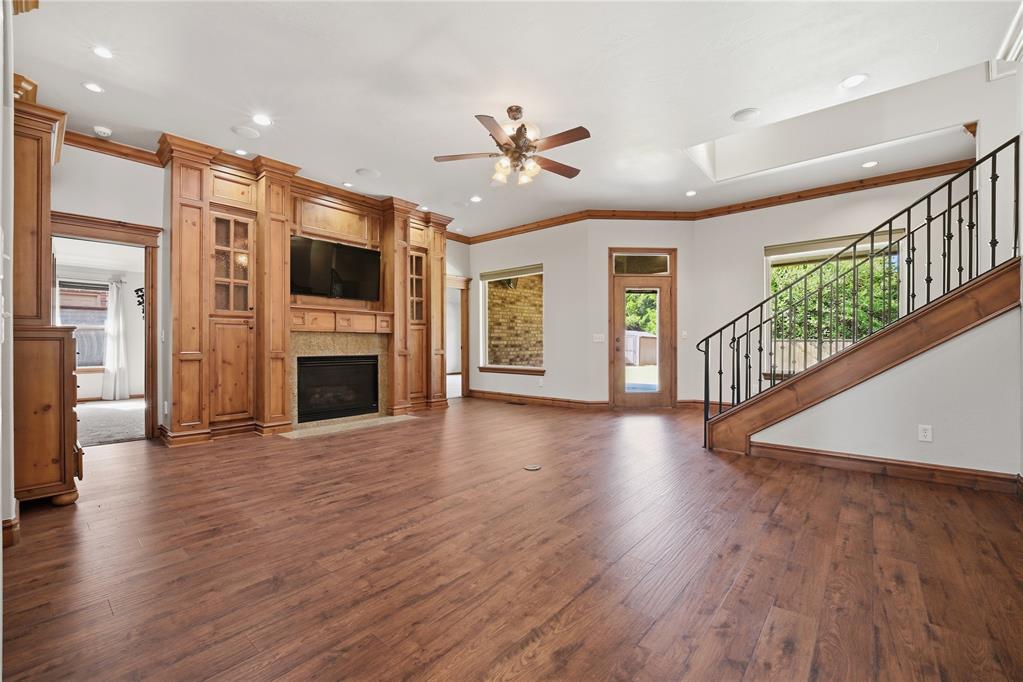
Enter an interest rate to see your estimated monthly payment.***Fantastic Canyon Lakes location***Gorgeous home with beautiful woodwork throughout***Open living room with stunning built-in cabinets open to kitchen and formal dining area***Kitchen features oversized breakfast bar, an island, huge walk-in pantry and double ovens***Wine cellar between kitchen and living includes a wine fridge***Private primary suite features a spa like bathroom with large soaking tub, separate shower, spacious double vanities and walk-in closet with built-ins***Two downstairs bedrooms have a jack & jill bath and fourth downstairs bedroom is large enough to be another living area***Striking iron staircase leads to what could be a fifth bedroom or another living area and also features another full bathroom plus a walk-in closet***Beautifully landscaped backyard with covered patio, fire pit area and storage shed***Canyon Lakes addition has it all--lakes with fountain and walking trails, a neighborhood pool, playground and a clubhouse***
| yesterday | Listing updated with changes from the MLS | |
| yesterday | Listing first seen on site |

Copyright 2026 MLSOK, Inc. We do not attempt to verify the currency, completeness, accuracy, or authenticity of the data contained herein. Information is subject to transcription and transmission errors and is provided “as is”. All information, including but not limited to property square footage and lot size, zoning, and fitness for a particular purpose is subject to inaccuracies and should be independently verified through personal inspection and/or consultation with appropriate professionals. The listing information provided is for consumers’ personal, non-commercial use and may not be used for any purpose other than to identify prospective purchasers. This data is copyrighted and may not be transmitted, retransmitted, copied, framed, repurposed, or altered in any way for any other site, individual and/or purpose without the express written permission of MLSOK, Inc.
Last checked: 2026-10-25 03:28 AM UTC