
15908 Flint Drive, Oklahoma City, OK, 73170
15908 Flint DriveOklahoma City, OK 73170
Mortgage Calculator
Monthly Payment (Est.)
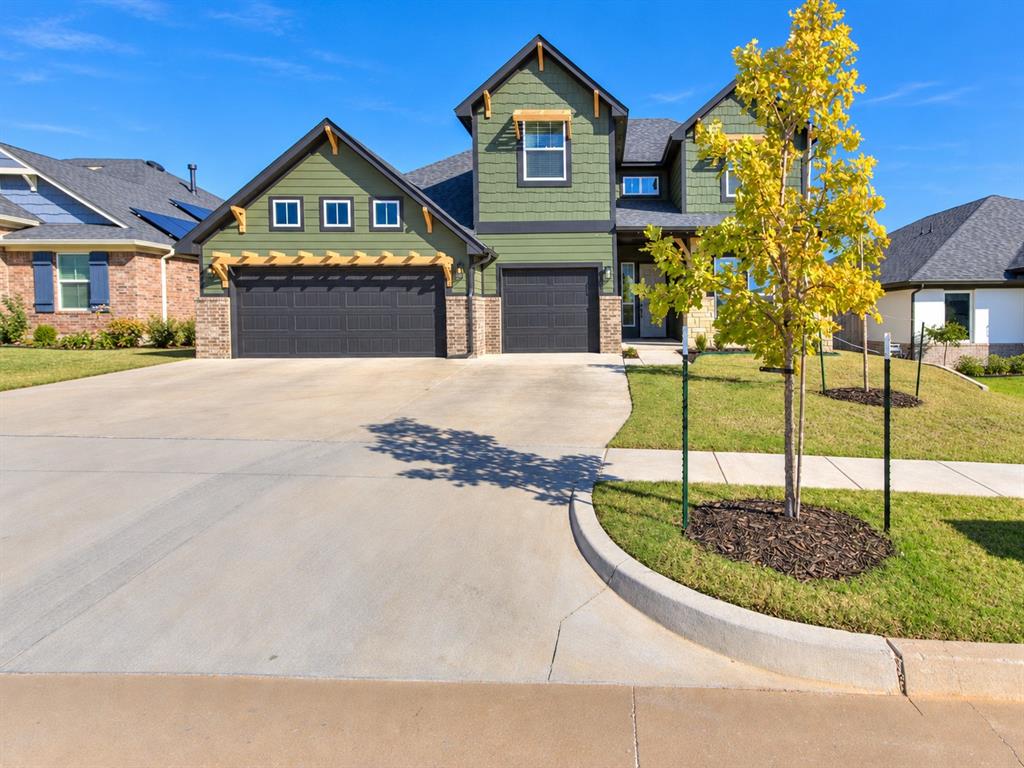
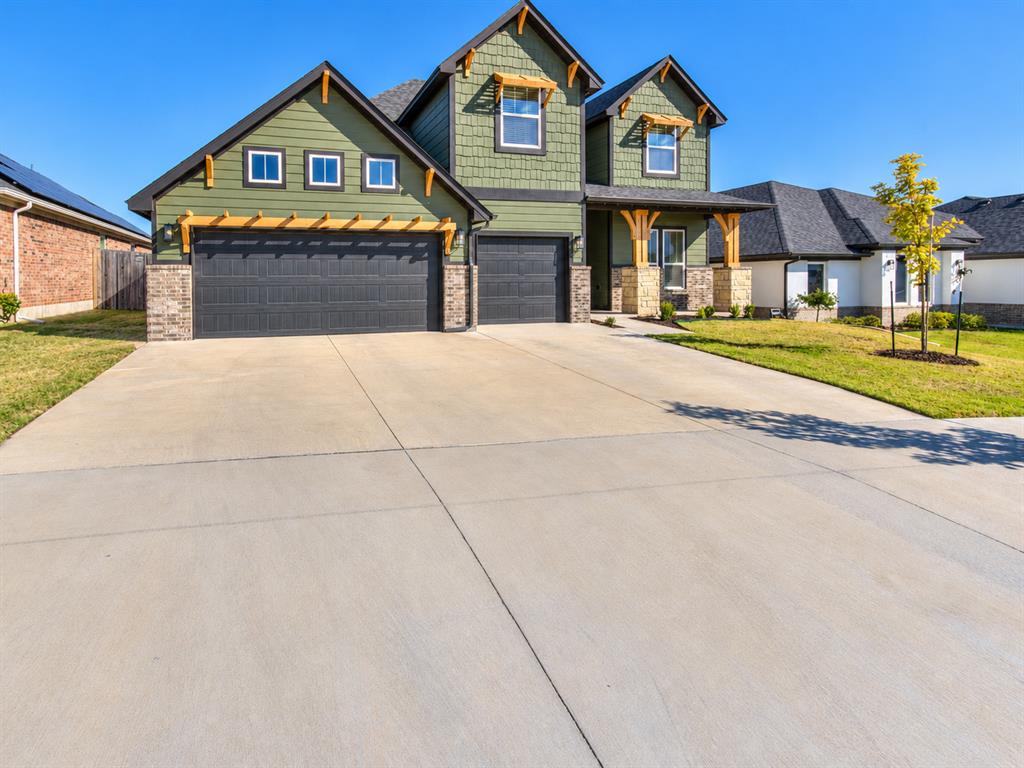
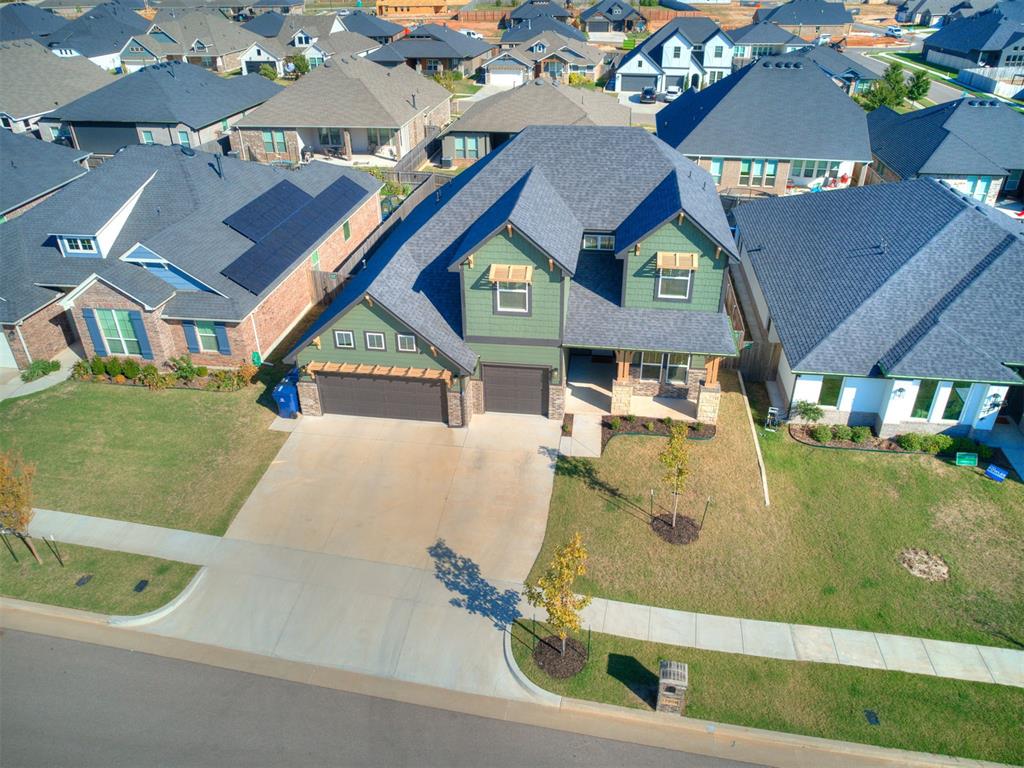
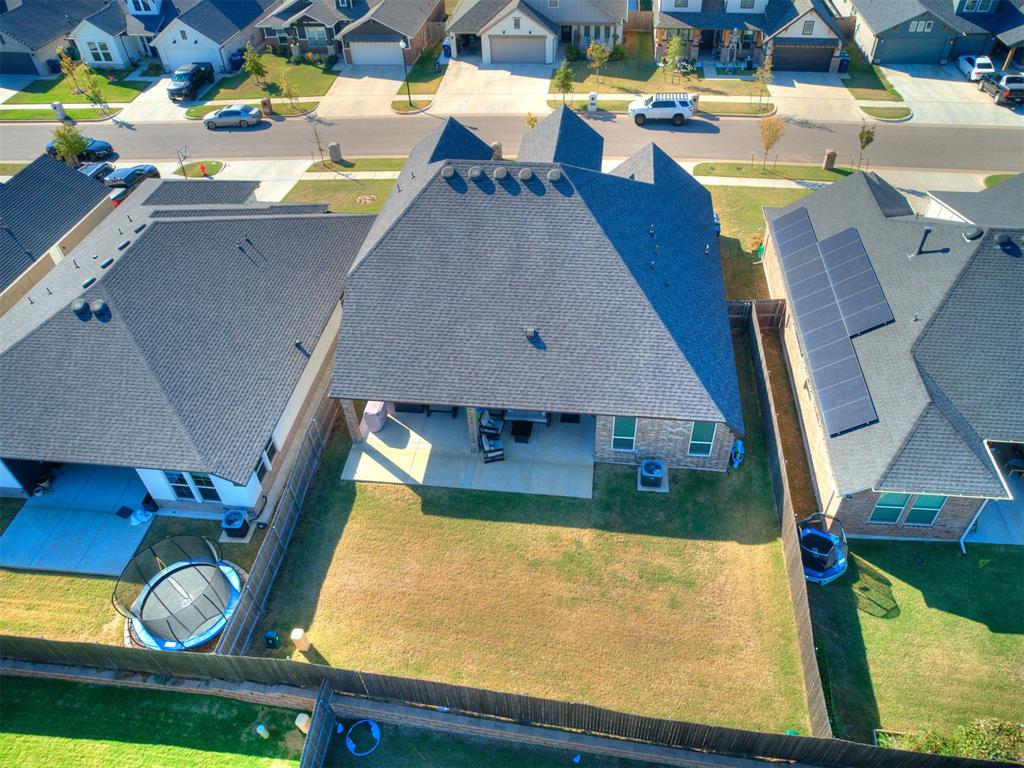
Enter an interest rate to see your estimated monthly payment.From its standout curb appeal to its spacious, thoughtfully designed interior, this Craftsman home is ready to impress! A wall of windows fills the living and breakfast areas with natural light and opens to a wide covered patio—perfect for relaxing or entertaining. The beautiful kitchen features quartz countertops, a farmhouse sink, a walk-in pantry, and built-in appliances with a gas range. Durable hard-surface flooring and a striking fireplace bring warmth and style to the main living area. The spacious primary suite offers a relaxing retreat, complete with a quartz double-sink vanity, generous storage, a freestanding tub, a large tiled shower, and an oversized walk-in closet with convenient access to the laundry room. Upstairs, you’ll find two bedrooms, a full bath, and an oversized landing with plenty of room to spread out. A three-car garage adds even more everyday convenience. Enjoy the quiet country feel of Native Plains, with walking trails, a stocked pond with fishing dock, and a unique playground. The home is also close to local schools, with quick access to I-35 and a short drive to downtown Oklahoma City. Additional features include full front and back landscaping, a tankless water heater, and a fully fenced backyard.
| yesterday | Listing updated with changes from the MLS | |
| yesterday | Listing first seen on site |

Copyright 2026 MLSOK, Inc. We do not attempt to verify the currency, completeness, accuracy, or authenticity of the data contained herein. Information is subject to transcription and transmission errors and is provided “as is”. All information, including but not limited to property square footage and lot size, zoning, and fitness for a particular purpose is subject to inaccuracies and should be independently verified through personal inspection and/or consultation with appropriate professionals. The listing information provided is for consumers’ personal, non-commercial use and may not be used for any purpose other than to identify prospective purchasers. This data is copyrighted and may not be transmitted, retransmitted, copied, framed, repurposed, or altered in any way for any other site, individual and/or purpose without the express written permission of MLSOK, Inc.
Last checked: 2026-10-25 06:29 AM UTC