
9320 SW 38th Street, Oklahoma City, OK, 73179
9320 SW 38th StreetOklahoma City, OK 73179
Mortgage Calculator
Monthly Payment (Est.)
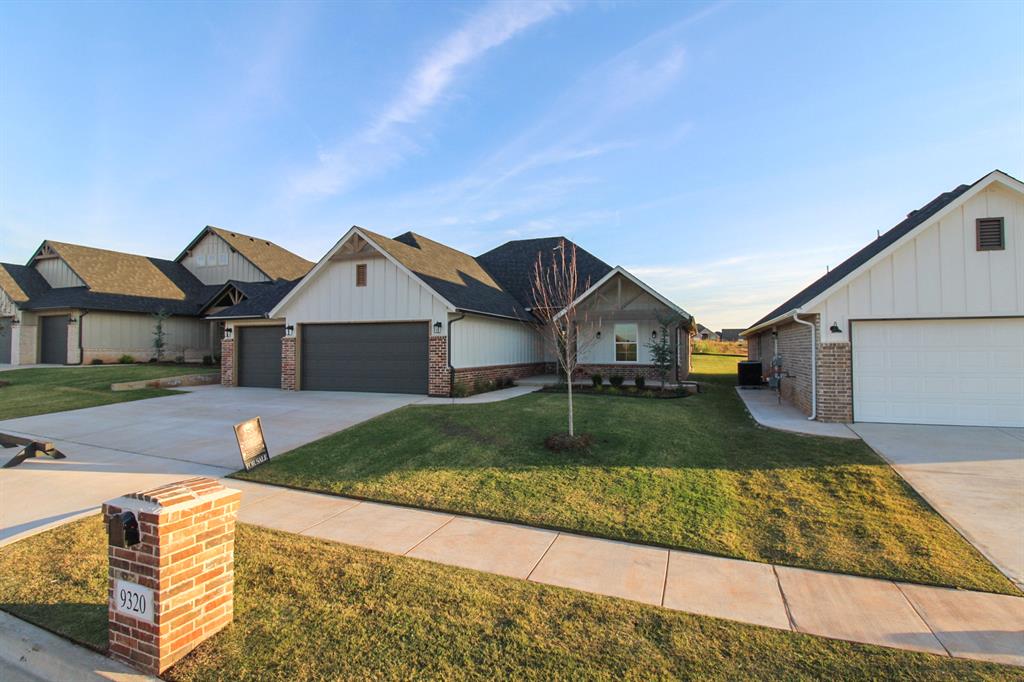
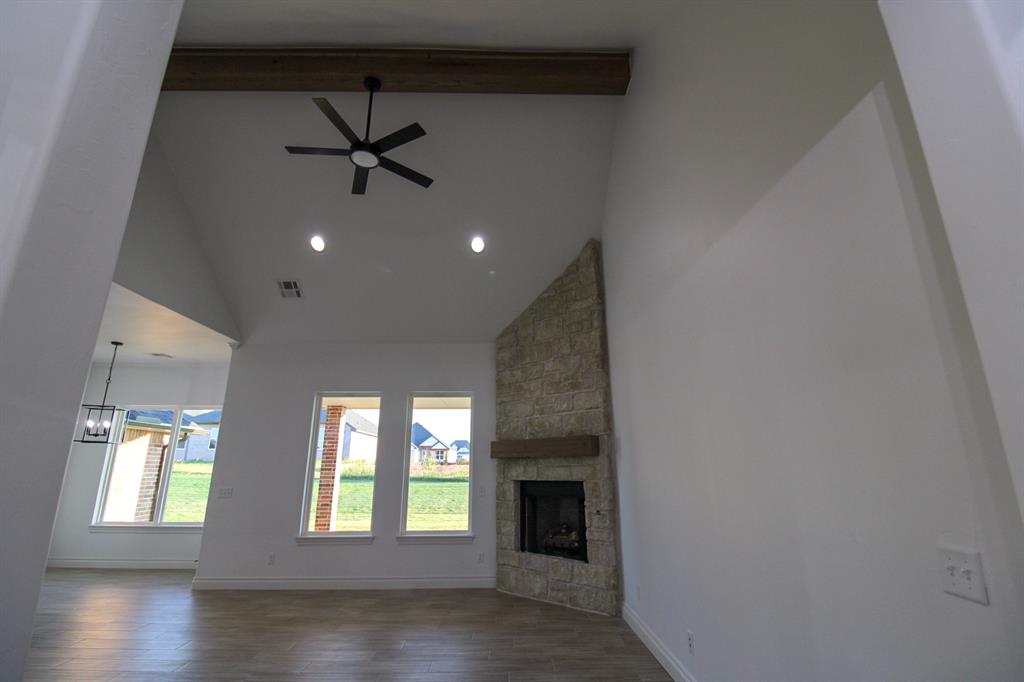
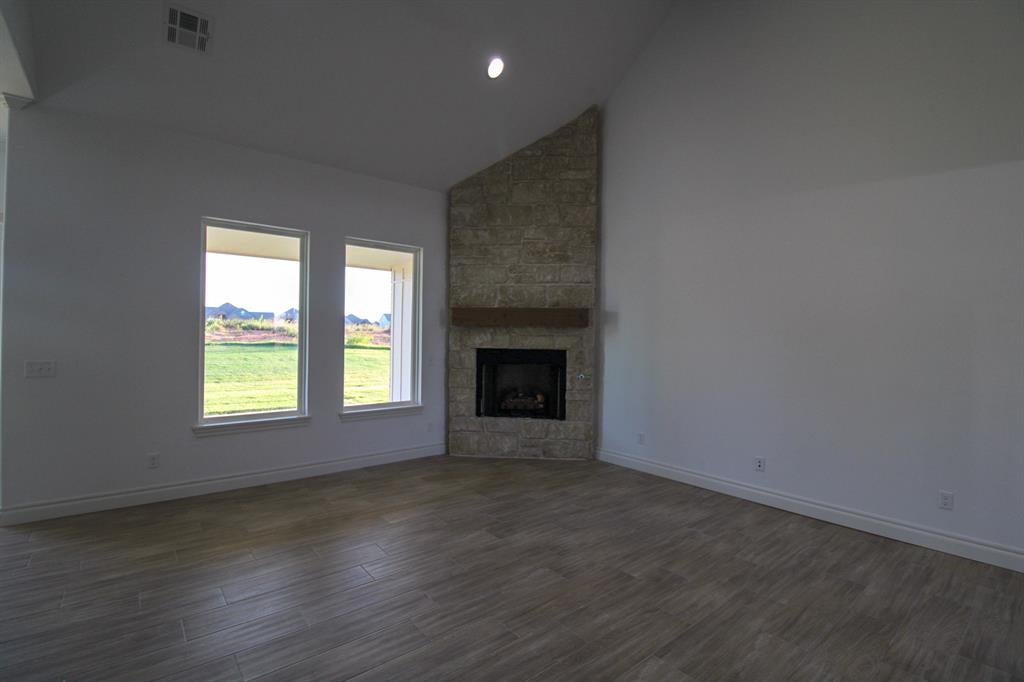
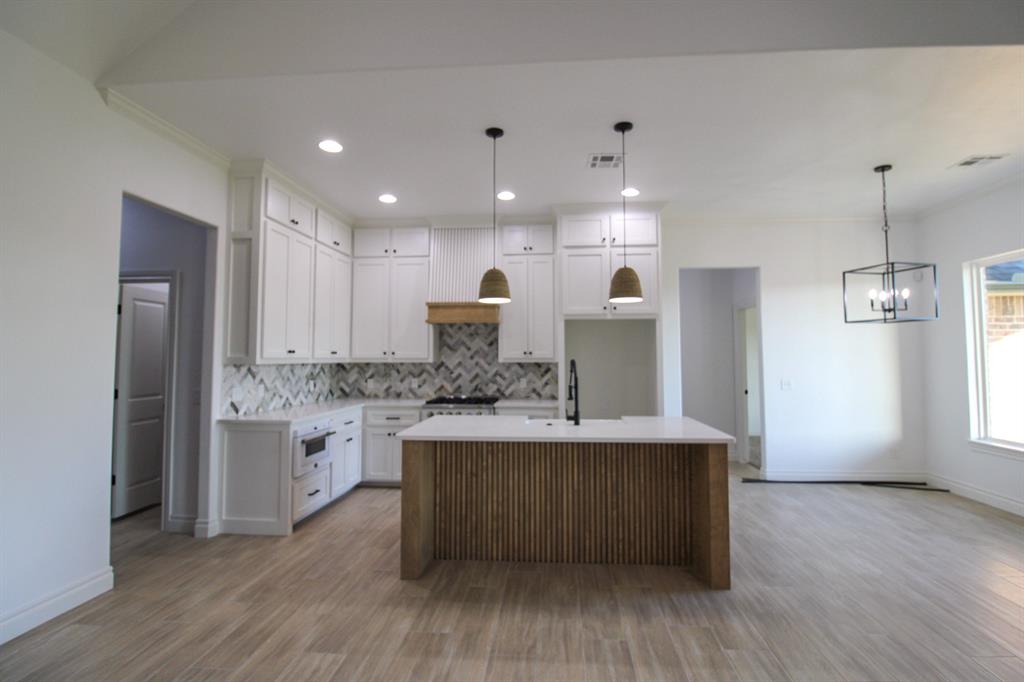
Enter an interest rate to see your estimated monthly payment.OCTOBER SPECIAL — GET AS LOW AS 4.99% IN THE FIRST YEAR! Qualified buyers can take advantage of a temporary 2-1 rate buydown through October 31, 2026, OR choose up to $15,500 in combined incentives! The builder is offering $12,000 toward closing costs, prepaids, and/or a rate buydown, plus an additional $3,500 through the preferred lender. 4 BEDROOMS, A POCKET OFFICE, CATHEDRAL CEILINGS & A 3-CAR GARAGE! Welcome to 9320 SW 38th Street in Cedar Ridge at Morgan Creek, a new construction home by Vintage Custom Homes offering 1,853 sq. ft., 4 bedrooms, 2.5 bathrooms, and a dedicated pocket office. From the moment you walk inside, the soaring cathedral ceiling and beautiful rock fireplace create a living space that feels both impressive and inviting. A large stacking door opens to the oversized covered patio, bringing indoor and outdoor living together. Whether you're entertaining friends, spending time with family, or enjoying a quiet evening at home, this space was designed for making memories. The kitchen features custom cabinetry, quartz countertops, a tiled backsplash, pantry, and a large island perfect for everyday meals and entertaining. The spacious primary suite offers a relaxing retreat with a 10-foot sloped ceiling and walk-in closet featuring a built-in dresser, shoe rack. The primary bathroom includes custom vanities, quartz countertops, a soaking tub, and a beautifully tiled shower. With four bedrooms PLUS a pocket office, there's room for everyone without sacrificing a bedroom for workspace. Additional features include a front porch with seating area, mud bench with broom closet, sprinkler system, energy-efficient HVAC, thermal-break windows, pre-wired security system, landscaped and sodded yard, and a one-year builder warranty. Located in Cedar Ridge at Morgan Creek within the Mustang Public School District, this home combines thoughtful design, custom craftsmanship, and everyday functionality.
| yesterday | Listing updated with changes from the MLS | |
| yesterday | Status changed to Active | |
| 2 days ago | Listing first seen on site |

Copyright 2026 MLSOK, Inc. We do not attempt to verify the currency, completeness, accuracy, or authenticity of the data contained herein. Information is subject to transcription and transmission errors and is provided “as is”. All information, including but not limited to property square footage and lot size, zoning, and fitness for a particular purpose is subject to inaccuracies and should be independently verified through personal inspection and/or consultation with appropriate professionals. The listing information provided is for consumers’ personal, non-commercial use and may not be used for any purpose other than to identify prospective purchasers. This data is copyrighted and may not be transmitted, retransmitted, copied, framed, repurposed, or altered in any way for any other site, individual and/or purpose without the express written permission of MLSOK, Inc.
Last checked: 2026-10-25 03:58 AM UTC