
8616 NW 113th Court, Oklahoma City, OK, 73162
Save
Ask
Tour
Hide
$379,900
New Listing
8616 NW 113th CourtOklahoma City, OK 73162
For Sale|Single Family Residence|Active
4
Beds
3
Total Baths
2
Full Baths
1
Partial Bath
2,413
SqFt
$157
/SqFt
2007
Built
County:
Oklahoma
Lecye Doolen of Community Real Estate: (405) 664-4007
Call Now: 214-578-5185
Is this the listing for you? We can help make it yours.
214-578-5185Upcoming Open Houses
Sun, Oct 25, 2:00 PM - 4:00 PM
Save
Ask
Tour
Hide
Mortgage Calculator
Monthly Payment (Est.)
Enter an interest rate to see your estimated monthly payment.Calculator powered by Showcase IDX, a Constellation1 Company. Copyright ©2026 Information is deemed reliable but not guaranteed.
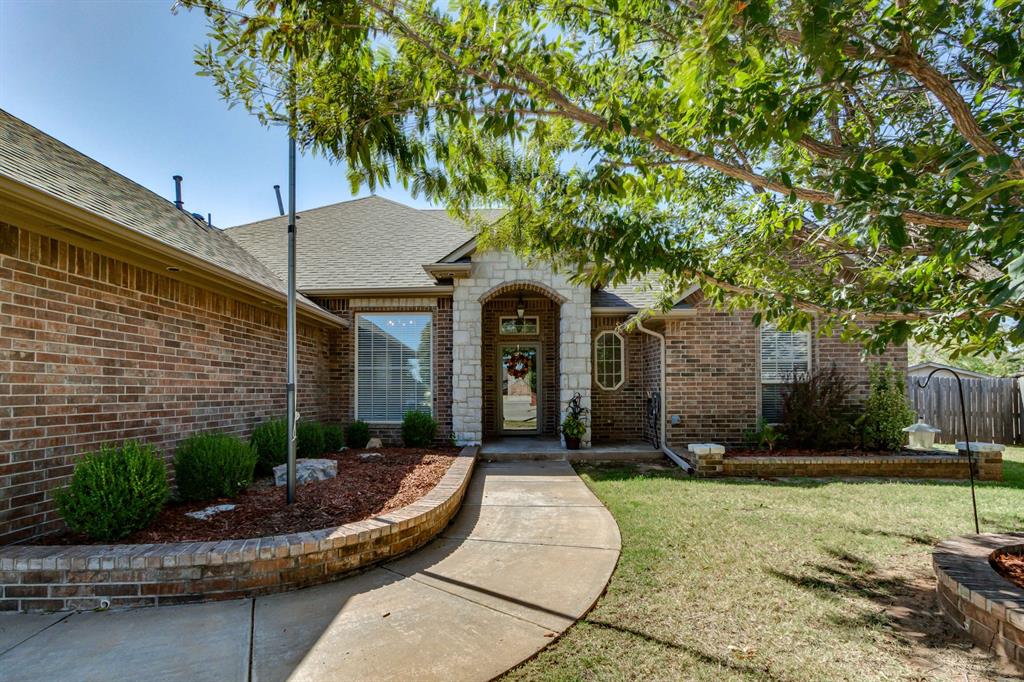
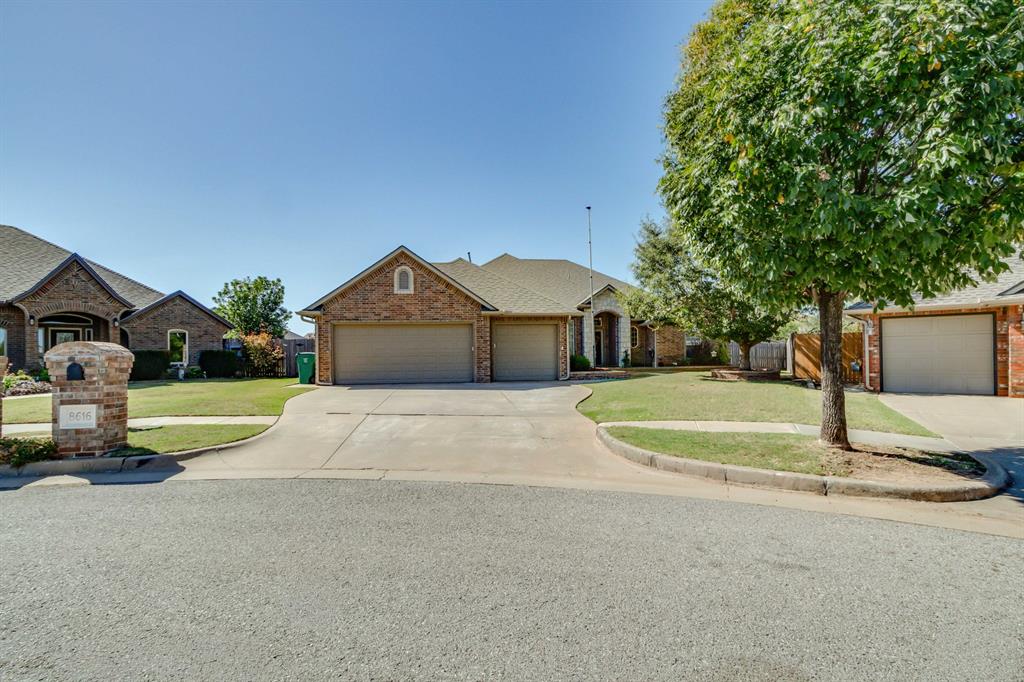
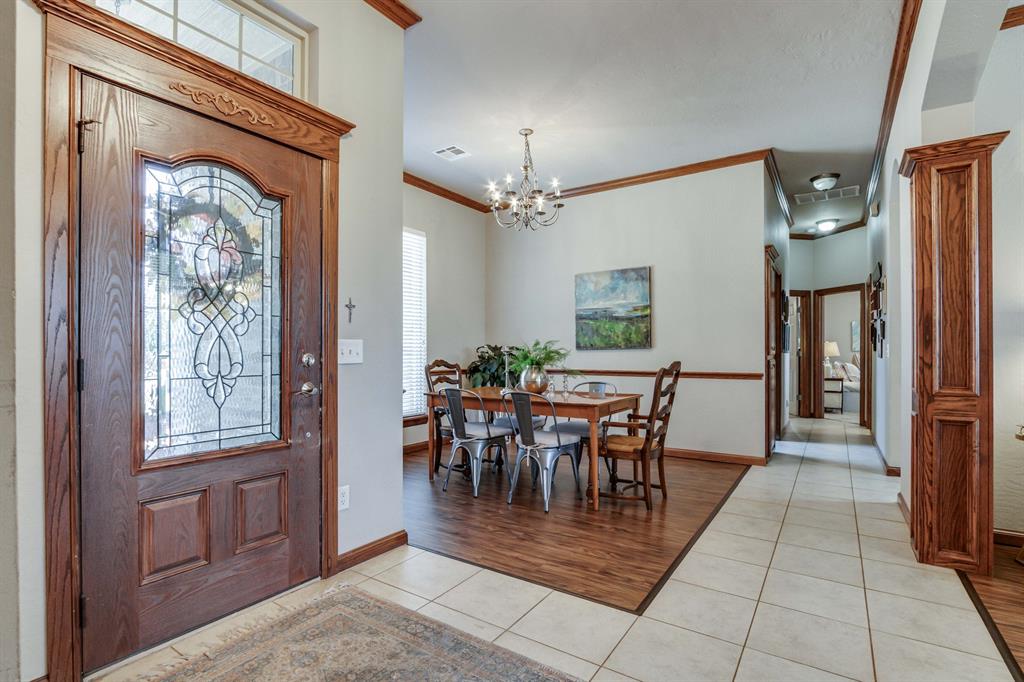
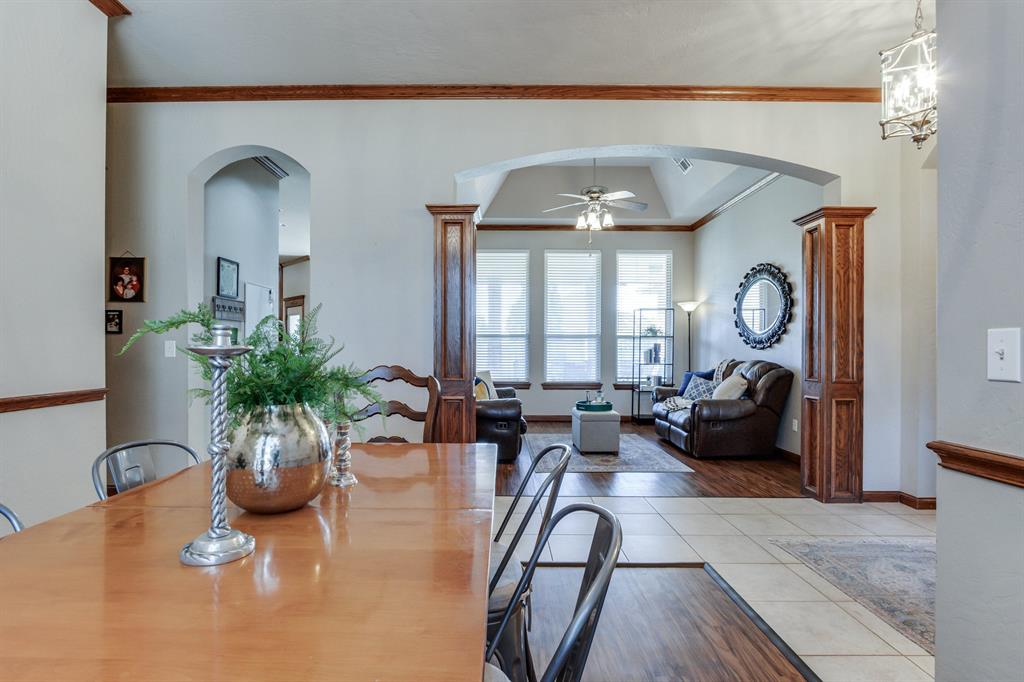
If you are looking for a house with a layout that will add flexibility to the way you live, then look no further. This home offers a formal living, a formal dining, an office with a walk-in closet that could be used as a bedroom and a HUGE den off the dine-in kitchen. Not to mention the quarter of an acre (MOL) backyard that offers MASSIVE outdoor space! The property underwent a make-over just 2 short years ago and recently had an all new HVAC installed. For safety, a large storm celler is in the garage floor and the custom laundry room/mud room makes doing household chores much easier! This home would work for so many different buyers. Make an appointment to see it today!
Save
Ask
Tour
Hide
Listing Snapshot
Price
$379,900
Days On Site
0 Days
Bedrooms
4
Inside Area (SqFt)
2,413 sqft
Total Baths
3
Full Baths
2
Partial Baths
1
Lot Size
0.2303 Acres
Year Built
2007
MLS Number
1255423
Status
Active
Property Tax
N/A
HOA/Condo/Coop Fees
$319
Sq Ft Source
Assessor
Friends & Family
Recent Activity
| an hour ago | Listing updated with changes from the MLS | |
| 11 hours ago | Listing first seen on site |
General Features
Acres
0.2303
Disclosures
Yes
Foundation
Slab
Garage
Yes
Garage Spaces
3
Levels
One
Property Sub Type
Single Family Residence
Style
DallasTraditional
Interior Features
Cooling
Electric
Fireplace
Yes
Fireplace Features
Masonry
Fireplaces
1
Heating
CentralNatural Gas
Save
Ask
Tour
Hide
Exterior Features
Construction Details
Brick
Exterior
Rain Gutters
Lot Features
Cul-De-SacInterior Lot
Other Structures
Outbuilding
Patio And Porch
Patio
Roof
Composition
Community Features
Association Fee
$319.0
School District
Piedmont
Schools
School District
Piedmont
Elementary School
Stone Ridge ES
Middle School
Piedmont MS
High School
Piedmont HS
Lecye Doolen of Community Real Estate: (405) 664-4007

Copyright 2026 MLSOK, Inc. We do not attempt to verify the currency, completeness, accuracy, or authenticity of the data contained herein. Information is subject to transcription and transmission errors and is provided “as is”. All information, including but not limited to property square footage and lot size, zoning, and fitness for a particular purpose is subject to inaccuracies and should be independently verified through personal inspection and/or consultation with appropriate professionals. The listing information provided is for consumers’ personal, non-commercial use and may not be used for any purpose other than to identify prospective purchasers. This data is copyrighted and may not be transmitted, retransmitted, copied, framed, repurposed, or altered in any way for any other site, individual and/or purpose without the express written permission of MLSOK, Inc.
Last checked: 2026-10-25 03:58 AM UTC
Neighborhood & Commute
Source: Walkscore
Disclosure: Community information and market data powered by Constellation Data Labs. Information is deemed reliable but not guaranteed.
Save
Ask
Tour
Hide