
2241 NW 28th Street, Oklahoma City, OK, 73107
2241 NW 28th StreetOklahoma City, OK 73107
Mortgage Calculator
Monthly Payment (Est.)
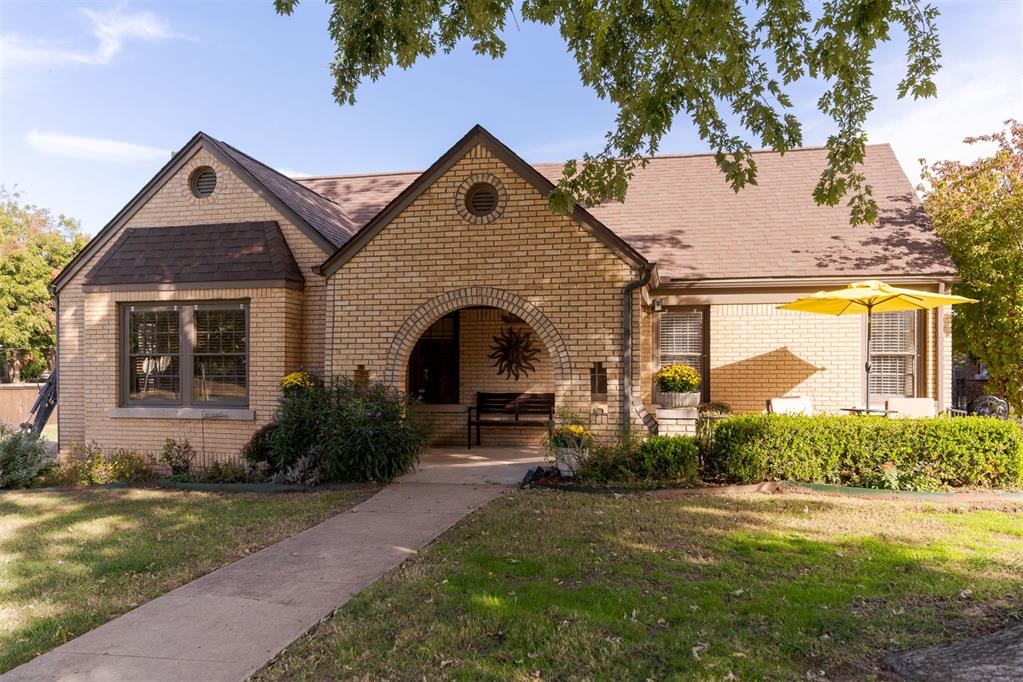
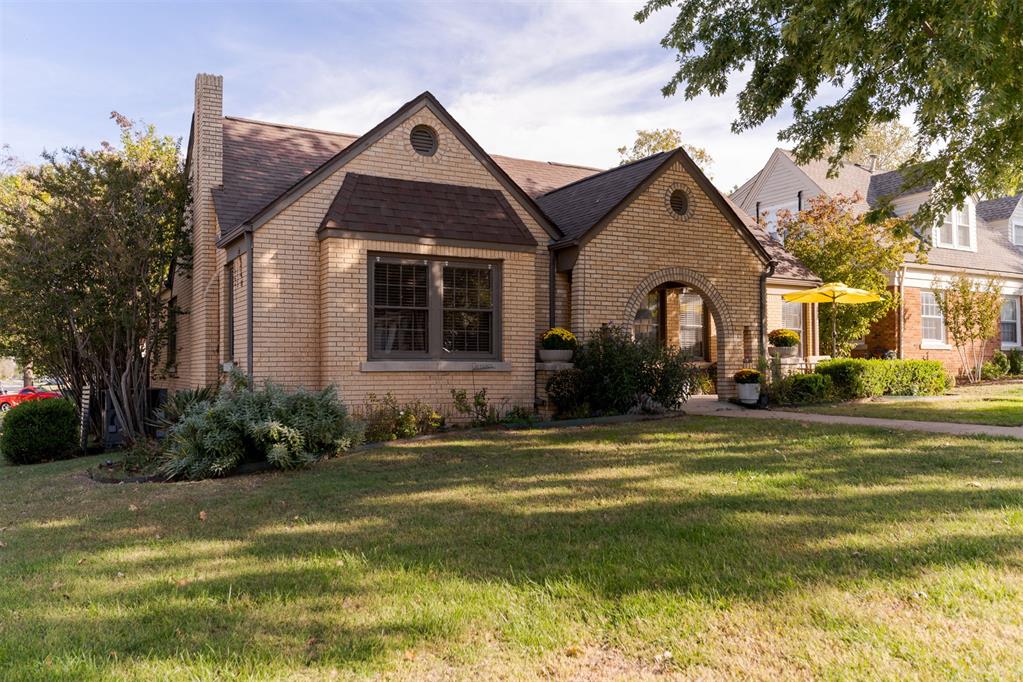
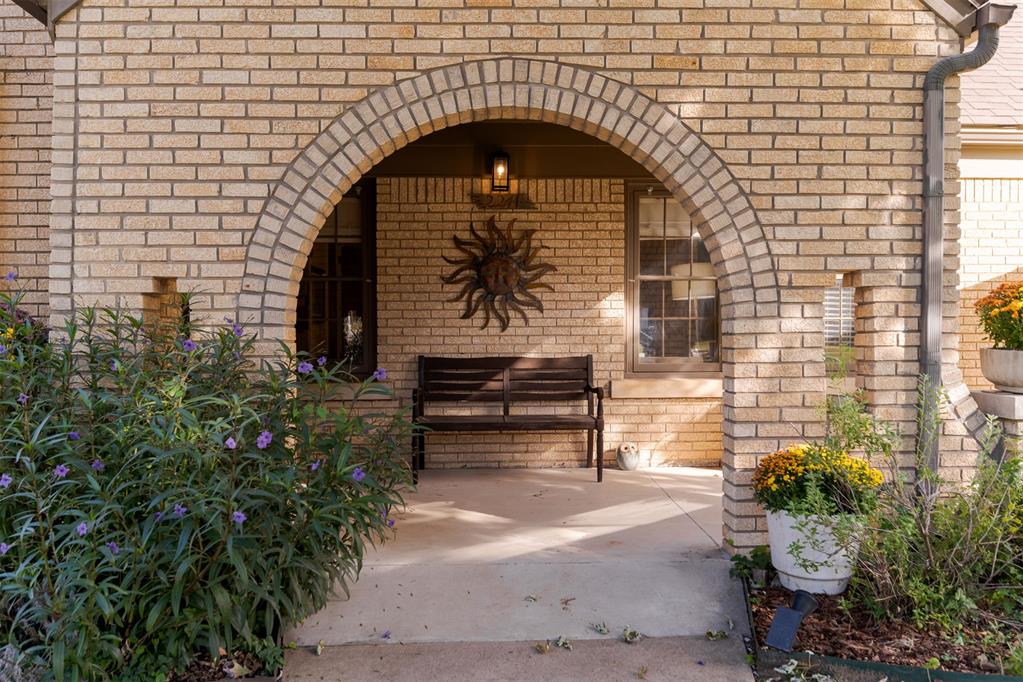
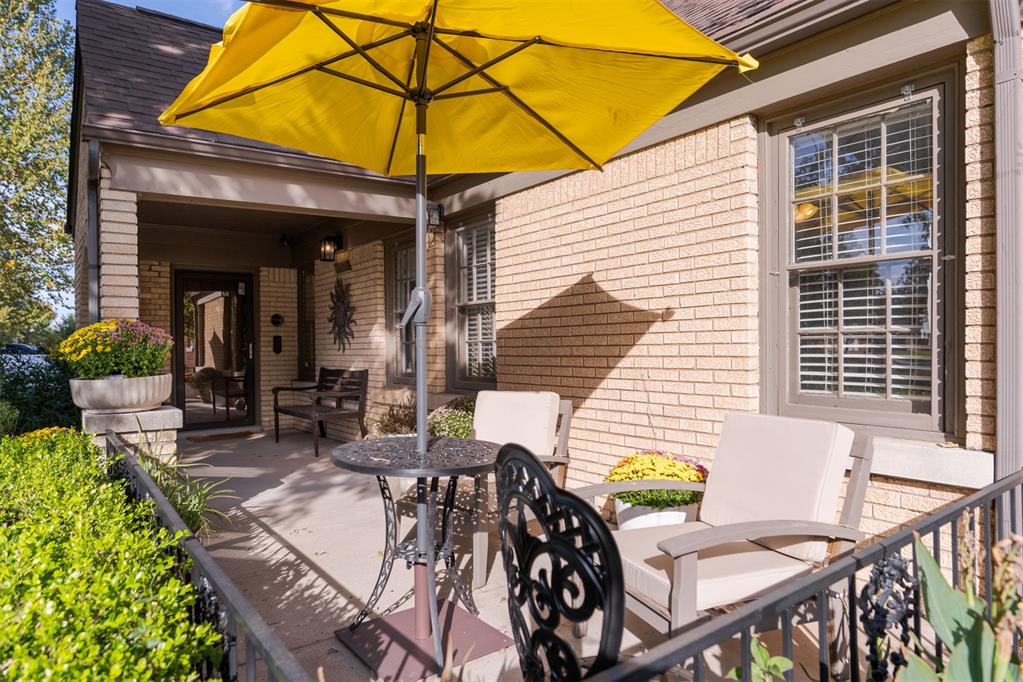
Enter an interest rate to see your estimated monthly payment.Located on a quiet, no-through street one block from the park, this 1935 blonde-brick Tudor sits on a corner lot in the Shepherd Historic District. Twin front gables, round brick vents, a rowlock brick arch, and a wrought-iron terrace highlight its architecture. Inside, original oak floors, stained woodwork, coved ceilings, and built-in cabinetry retain its historic character. The living room features a vaulted, coved ceiling, deep-silled windows, and a fireplace with mosaic tile surround and stained wood mantel. Arched built-in bookcases frame the opening to the dining room, where original crown molding and a pass-through connect to the kitchen. Remodeled 2021, the kitchen features custom cabinetry, quartz countertops, glass subway tile backsplash, stainless steel appliances, and pantry storage. An adjoining breakfast nook retains its original arched corner cabinets. Three bedrooms offer flexibility. The large primary bedroom features a walk-in closet, while the second bedroom includes a private half bath. A third bedroom overlooking the front terrace could serve as an office or den. The hall retains its original built-in desk and linen storage, along with a dedicated laundry area. The remodeled hall bathroom features subway tile, marble mosaic flooring, walnut vanity, and medicine cabinet. Outside, a spacious fenced backyard offers a large concrete patio with cafe lighting and room for entertaining. Significant improvements include electrical panel, kitchen and bathroom rewiring, PEX water supply lines, PVC sewer line, HVAC replacement, and added crawl space supports. Additional work includes a 2016 Class 4 impact-resistant roof, gutters, attic insulation, extensive brick repointing, restoration of the front porch and facade, wood window reglazing and storm windows. Minutes from the Plaza District, Midtown, I-44, and beyond, this 1935 Tudor offers historic character, substantial improvements, and convenient access to Oklahoma City's popular destinations.
| 18 hours ago | Listing updated with changes from the MLS | |
| 19 hours ago | Status changed to Active | |
| 3 days ago | Listing first seen on site |

Copyright 2026 MLSOK, Inc. We do not attempt to verify the currency, completeness, accuracy, or authenticity of the data contained herein. Information is subject to transcription and transmission errors and is provided “as is”. All information, including but not limited to property square footage and lot size, zoning, and fitness for a particular purpose is subject to inaccuracies and should be independently verified through personal inspection and/or consultation with appropriate professionals. The listing information provided is for consumers’ personal, non-commercial use and may not be used for any purpose other than to identify prospective purchasers. This data is copyrighted and may not be transmitted, retransmitted, copied, framed, repurposed, or altered in any way for any other site, individual and/or purpose without the express written permission of MLSOK, Inc.
Last checked: 2026-10-25 02:18 PM UTC
Did you know? You can invite friends and family to your search. They can join your search, rate and discuss listings with you.